
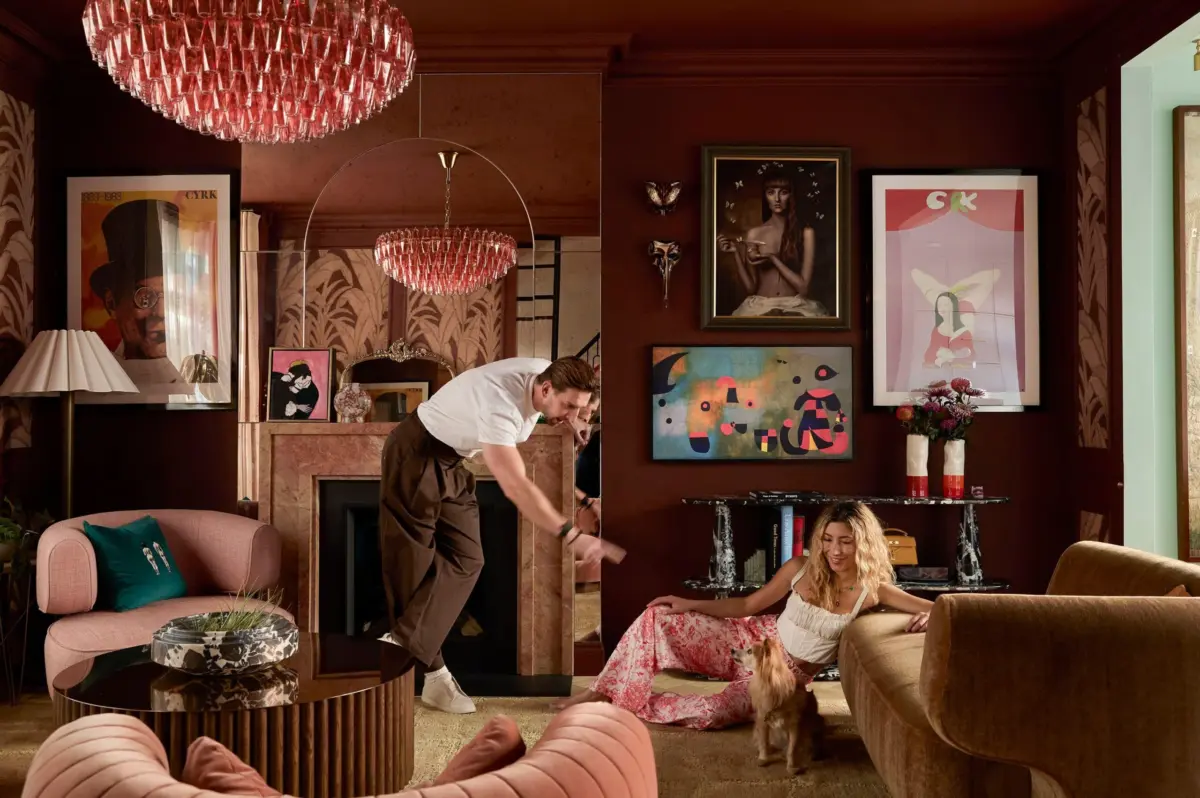
When actors Dichen Lachman and Maximilian Osinski first discovered their house in west London’s leafy Chiswick neighborhood, they were in the middle of a workout. The husband and wife, known for their respective acclaimed roles in Severance and Ted Lasso, were at a nearby gym when Lachman spotted a listing for a property just a four-minute walk away. "Oh, I will just go have a quick look—I will be right back," Lachman recalls thinking at the time, stepping away from her exercise routine to satisfy a sudden curiosity.
It was not love at first sight in the conventional sense. The three-bedroom Victorian property had barely been touched since the 1970s and, as Osinski describes it, was "the complete opposite" of the colorful, joyful home it has become today. Yet Lachman, who stars in the horror movie Other Mommy, immediately saw the potential hidden beneath decades of outdated decor. As chance would have it, the couple already knew architect and designer Charlotte Lilford, a parent at their daughter Mathilda’s school, who had notably renovated another house down the same street.

Lachman took Osinski to see that nearby project for inspiration. He liked what he saw enough to make a life-changing decision without even viewing the interior of the house they were ultimately buying. "I thought, If we could have something like this, I would be so happy," Osinski says, explaining his leap of faith. "I trusted the end result, and the footprint is the footprint."
The resulting project became a meticulous blend of part renovation and part complete reimagining. Lilford, a French designer of five children who works fluidly between London and Paris, extended both the loft and the ground floor, entirely reworked the 1,779-square-foot layout, and brought new vitality to the period architecture. Her philosophy is resolutely architectural first—she focuses on understanding how a family functions within a house before making any aesthetic decisions about how it should look. "I like designing spaces that are practical," she explains. "I cannot design a space if it makes no sense in terms of the usage."

For Lachman and Osinski, who live in the Chiswick home with their young daughter and their dog, Whisky, the interiors needed to accommodate a lifestyle that is far from static. Their transatlantic relocation from Los Angeles was originally intended to be entirely temporary. Osinski had landed the role of the flamboyant, larger-than-life footballer Zava in Ted Lasso and spent months filming in nearby Richmond, while Lachman was simultaneously working on Severance, in which she plays Gemma Scout and the enigmatic Ms. Casey. What initially began as a short-term move across the Atlantic gradually evolved into a permanent fixture as the family fell deeply in love with the tight-knit, community-focused feel of west London.
The house reflects that ongoing transition of cultures and memories. Design pieces brought over from their former Los Angeles home now sit comfortably alongside objects bearing deep family history. Lachman brought a treasured 19th-century tapestry that once belonged to her Tibetan grandmother. Born in Kathmandu, Lachman lived in Nepal until she was seven years old before her family relocated to Adelaide, Australia—formative early years that remain a crucial part of her connection to her heritage.

Similarly, Osinski’s personal collection of Polish circus posters roots the interiors in his own family history. Handcrafted rugs created by Lachman’s grandfather, alongside various mirrors and personal objects, were purposefully retained because they carry irreplaceable memories. "We have this funny little ritual," Lachman smiles, describing how they curate their personal space. "When we go to a new city or country, we always buy a Christmas decoration. I know it is very cheesy and touristy, but our tree is really eclectic now and carries beautiful memories. I think that is what makes a home." Osinski adds, "Our style is not very cookie-cutter, and neither is Charlotte’s."
Indeed, the home opens with a striking statement. In the entrance hall, warm terracotta-toned walls bring an immediate sense of comfort and glow to the terrazzo floor, while a bespoke mustard-colored banquette doubles as a clever hidden storage solution. Above it, a vintage Danish brass Kastor pendant light designed by Jo Hammerborg for Fog & Mørup introduces a distinct sculptural element. "The first thing you see when you step into the house is the stairwell," explains Lilford, discussing the architectural overhaul. "So it had to make a statement. We took the old staircase out and played with the shape to create more space around it."

The main living areas continue this celebration of bold color, texture, and bespoke craftsmanship. A white curved sofa from Six The Residence is topped with Margeaux cushions from Soho Home, gracefully curving around the brand’s low Barrel coffee table. Pure White Lines served as the primary resource for accessories and statement lighting, providing a Pfeiffer marble bowl, Inka side tables, and a glittering Amber Sorrento chandelier. Additional cozy seating options include a blush-pink Pierre Frey Litho armchair, a luxurious velvet daybed, and Soho Home’s Vivienne armchair.
In the kitchen, designed in collaboration with bespoke joinery company Julien Austin Giles, a striking marble counter commands attention. "I have clients that sometimes do not want a marble worktop because they are worried about staining, but it is also part of the aging process," explains Lilford. "Those natural materials give real character to your space." Osinski reflects on how the kitchen naturally transformed into the primary entertaining hub of the house: "When we have friends over, everyone goes to the kitchen. I have started to feel like if I suggest heading to the living room it is almost an insult," he laughs.

Lilford designed the kitchen to function as a hardworking family environment, ensuring it felt like a seamless extension of the living spaces rather than a purely utilitarian zone. The couple arrived from Los Angeles with a formidable list of bulky appliances, including larger-than-average ovens and a substantial range cooker uncommon in standard UK properties, but Lilford successfully integrated them into the more compact London footprint.
Color, wallpaper, marble, mosaic, and Zellige tiling are utilized generously throughout the home, though typically concentrated in dramatic moments. A patterned corner of the kitchen doubles as an intimate booth, while the compact courtyard garden is treated as an additional, fully realized room. "The smaller the garden, the more money you need to put in it," Lilford notes. "You need to make a real splash." That splash takes the form of a dramatic marble wave mosaic tile pattern from Starel—a bold outdoor flooring feature that flows fluidly into the interior spaces as well.

The open-plan dining area is anchored by a Brazilian green Murcell oval dining table from Soho Home, surrounded by the brand’s sculptural Georgina chairs. Nearby, a travertine coffee table from Pure White Lines is paired with an outdoor brass L-shaped sofa from CB2, while mirrors sourced from the local garden center, Wheelers of Chiswick, reflect the surrounding greenery. "In the spring, the courtyard gets so much sun. If you have jet lag, lying down there is amazing," says Lachman.
If anything, the couple—who met while living in West Hollywood and have been married for more than a decade—had to be occasionally reined in rather than encouraged when it came to making bold design choices. "Charlotte is really good at toning us down," Lachman admits. "We are good at pushing back in terms of going a bit darker or wilder."

That creative dialogue is visible in spaces like the upstairs movie theater, which is wrapped in a fantastical Matières Végétales jungle wallpaper by French design house Élis. "The Fifth Avenue Hotel in New York was a big inspiration in terms of really leaning into the wallpaper and the color," Lachman says. "I tried to track down some of their wallpaper actually, but it was custom." Tucked discretely inside the theater room, a secret door opens directly onto a guest bedroom, where a Rialto Venetian-style saffron wall light from Pooky pops vibrantly against deep green walls.
Daughter Mathilda’s bedroom features a striking green Gucci Heron print covering the walls, complemented by a bespoke peach basin in her bathroom set against Starry Night navy blue tiles by Otto Tiles that wrap continuously across the ceiling. "The dark tiles create a cosy, magical nighttime feeling. It was a small space, so we could go full on," notes Lilford. The primary bedroom continues this immersive color palette with Arte’s Rêverie Tropicale wall covering, paired with Kiniko wall lights from La Redoute.

For a couple whose demanding careers continue to take them across the globe—Lachman spent time filming The Legend of Zelda in New Zealand earlier this year, while Osinski worked closer to home on the BBC comedy Ann Droid—the Chiswick house has firmly established itself as a constant anchor.
During the visit, a neighbor is on hand to look after Whisky the dog, while Mathilda plays at a friend’s house down the street, illustrating how deeply the family has integrated into the neighborhood. "LA is built for cars," Osinski observes. "London is very human scale." Though their Chiswick home is smaller than the California new-build they left behind, it has successfully fostered a more connected, intimate way of living. Practical enough for everyday family life, playful enough to reflect its owners’ artistic personalities, and designed to make every single square foot count, the house ultimately stands out as a space that is deeply lived in and genuinely loved.