
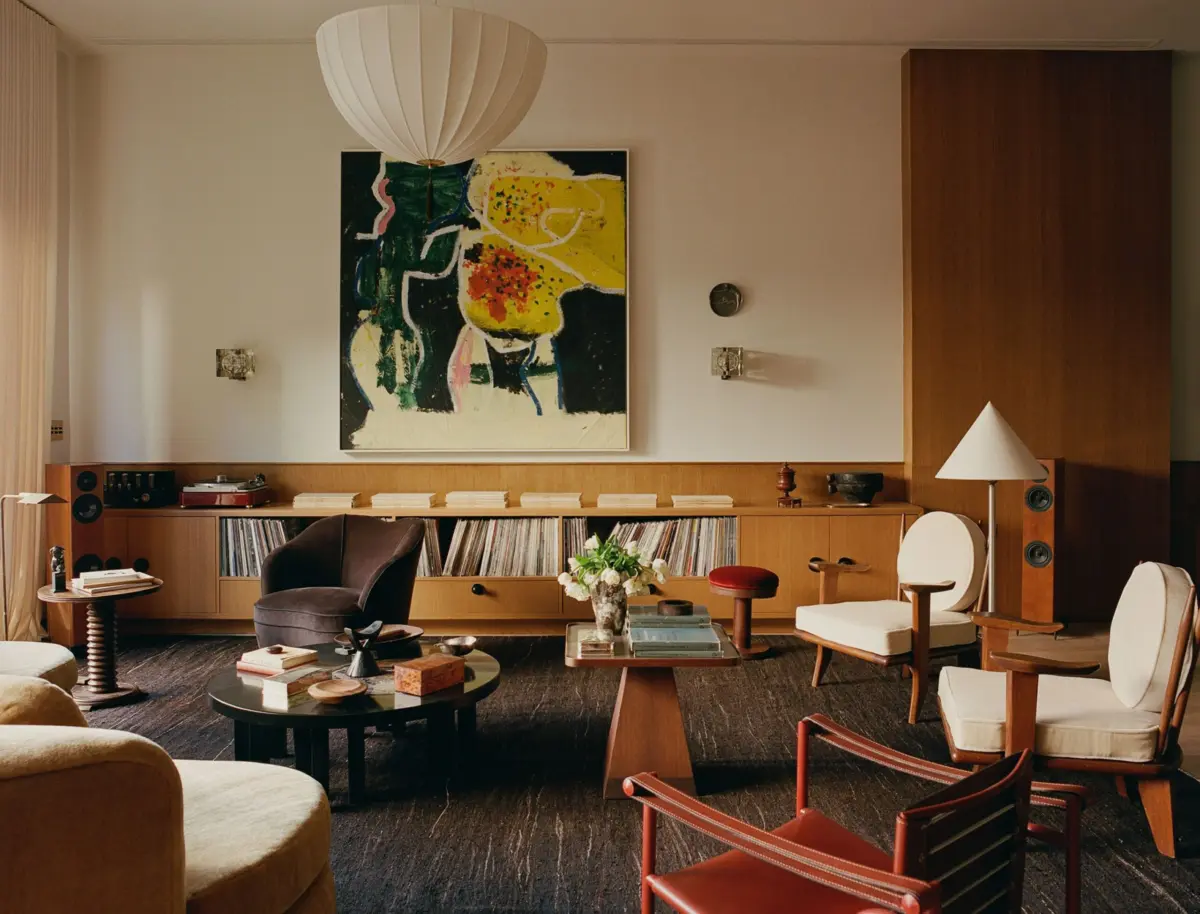
Somerset House, the collectible design gallery located in Queens, New York, arguably ought to come with a warning label for unsuspecting visitors: If you walk through the doors strictly to browse furniture, be prepared to leave having completely redesigned an entire house.
That exact scenario played out for a local couple who recently purchased a spacious home in Brooklyn. Having scheduled an appointment simply to look around the showroom, they had no idea that Alan Eckstein—who cofounded Somerset House alongside his wife, Haley Loewenthal—had quietly expanded the gallery’s scope from sourcing and staging to offering full-scale residential interior design services. At the time, Eckstein had only a handful of completed whole-home projects under his belt. Yet, a personal connection formed almost instantly. The homeowner recalls that Eckstein brought a "wonderful nerd" quality to the entire design process, creating an immediate sense of camaraderie that felt uniquely right for the family.
The homeowners work in the music and fashion industries, a professional background that felt intimately familiar to Eckstein. Before making his mark in the world of interior design, Eckstein pursued a degree in music before pivoting to fashion, where he originally established his career. Those shared creative parallels laid the foundation for an easy and enduring friendship. The bond grew so close that the families even spent Father’s Day together, casually hanging a few decorative pieces around the newly acquired property.
"He and his wife and son came over, and we had brunch," the homeowner recalls, noting that the casual holiday get-together speaks volumes about Eckstein’s character and the nature of their relationship. "And I think that really speaks to who Alan is, and our relationship—that’s how we all chose to spend Father’s Day."

The husband reflects on taking a chance on the burgeoning designer, noting that while hiring a relative newcomer carried a degree of risk, it ultimately felt like a rewarding leap of faith. "Maybe it was a risk in some ways, but we just felt really good about taking that leap with him and building something together," he says.
The partnership began after the couple purchased an extra-wide, 3,600-square-foot house in Brooklyn. Their initial real estate dream had been to secure a historic brownstone, but they ultimately realized that traditional brownstone layouts felt a bit too compressed for their growing family. The newly acquired property offered high ceilings, open spaces, and serene views of the garden—an ideal fit for their lifestyle with growing children. However, the interiors had undergone a previous gut-renovation that left the spaces feeling stark, generic, and entirely devoid of architectural character.
Given Somerset House’s reputation as a destination for collectible design, an outside observer might assume the project would begin with furniture sourcing. While the finished home is indeed roughly 80 percent vintage—with about half of those pieces pulled directly from Somerset House’s own inventory—Eckstein recognized early on that the home’s blank, cookie-cutter aesthetic required a far more fundamental structural intervention.
"I did not want bare. I did not want cold. I did not want a minimalist playground," Eckstein explains. "I wanted life, I wanted warmth everywhere."

Injecting Warmth and Character Into Cookie-Cutter Walls
Eckstein found his design inspiration in an obscure historical reference: unadorned maple plywood wainscoting featured in Jean-Michel Frank’s 1920s interior designs for Marie-Laure and Charles de Noailles’s townhouse in Paris. When Eckstein first presented the idea, the homeowners had initial concerns. As they reviewed vintage photographs and proposed digital renderings, they saw a significant amount of wood—specifically, a vast expanse of plywood. Nevertheless, they maintained faith in Eckstein’s vision, ultimately agreeing to run oak plywood as wainscoting throughout the residence and as cladding across the central staircase.
Executing the vision was not without its hurdles. Plywood is a common and accessible material, but every individual sheet accepts stains differently. Initial staining attempts produced complexions that were overly red, yellow, or golden—a challenge that kept the homeowner awake at night. Developed in collaboration with Studio BAD and finished with refined rounded bullnose trim, the wainscoting took approximately six months to perfect. Today, it serves as the defining architectural character of the entire house.
"I couldn’t even imagine this home without the wood," the homeowner says.
The warm, tactile material palette extends seamlessly into the open-plan kitchen and dining spaces. Somerset House introduced a handmade Cemento Collection zellige tile backsplash to complement the existing kitchen layout. Painting the surrounding cabinetry in Farrow & Ball’s Minster Green injected a bold, grounding splash of color into the heart of the home.

"I don’t find that I get bored of it at all," Eckstein notes of the enduring popularity of the rich green tone.
An In Common With Saga Duo Pendant light hangs gracefully above the kitchen island, while Somerset House custom-designed vintage Danish teak counter stools outfitted with new iron feet.
Nearby, the dining area showcases an eclectic mix of eras. A pair of 1930s copper "PH3" pendants by Poul Henningsen—salvaged from a home where they had hung for roughly nine decades—suspended above a midcentury Ico Parisi dining table paired with Dutch oak dining chairs upholstered in mohair. To enhance the sense of space, Somerset House designed a heavy arched frame for a floral oil painting, creating the optical illusion of an additional window. A mirrored Paolo Buffa cabinet directly across the open room reflects the surrounding environment, visually connecting and expanding the living quarters.
Balancing Collectible Design With Everyday Family Life
Navigating the architecture of the home presented unique challenges, none more difficult than a stubborn black steel structural column positioned right alongside the staircase. Transforming the column to match the surrounding interior required roughly five separate attempts to bend oak plywood around the steel without cracking the wood. A 1970s rectangular red marble plinth now breaks up the surrounding beige tones, serving as a display pedestal for a 2nd-century Roman bust of Harmodios.

In the main living area, the furniture selection bridges high-end vintage collectibles with durable practicality. Anchored by a bespoke credenza featuring built-in vinyl pockets running the length of the wall, the space includes notable pieces such as a pair of French oak armchairs by Guillerme et Chambron. Yet, both the family and Eckstein agreed that the rooms should never feel overly precious or fragile.
"Everything here could take life, could take abuse for the most part," Eckstein says. "I wanted to use every inch of the space as one big conversation, one big hangout."
That philosophy of livable luxury continues into the private quarters, where Eckstein allowed color to take the lead. For the couple, designing a proper dressing room was the fulfillment of a long-held fantasy. Previous living situations had left them with tiny, insufficient closets—the husband notes his last closet was actually located inside his son’s bedroom. Their vision for the new space was a fully monochromatic room that evoked the understated luxury of a high-end designer boutique like Prada.
While pink and green were briefly considered, the couple ultimately settled on the serene possibilities of blue. Avoiding a cartoonish aesthetic required carefully sorting through more than a dozen similar shades before selecting Benjamin Moore’s Bluebelle. The hue is paired with a soft wall-to-wall Patterson Flynn Miro carpet and a vintage 1930s Murano glass ceiling light by Napoleone Martinuzzi. Somerset House also designed a custom peanut-shaped ottoman upholstered in Rogers & Goffigon linen, alongside an Andrew Szoeke inlaid burl-wood chair reupholstered in Dedar satin.

"This is her favorite room in the house, without a doubt," Eckstein says of the dressing room.
Other secondary spaces were given distinct personalities to maximize their utility. Recognizing the rare luxury of a dedicated guest room in New York City, the couple wanted to avoid dedicating valuable square footage to an empty bed that sat unused most of the year. Instead, they transformed the space into what the husband describes as a "hilarious red room"—an unapologetically bold, over-the-top, yet remarkably cozy environment reminiscent of a classic smoking jacket. Visitors frequently remark that the room feels elevated and entirely detached from the typical urban bustle of New York.
Even during the dead of winter, the homeowners note that the finished residence remains brimming with life, texture, and warmth.
"It’s gorgeous, every detail is considered, and it’s immaculate," the homeowner says of Eckstein’s design aesthetic. "But it’s not untouchable."