
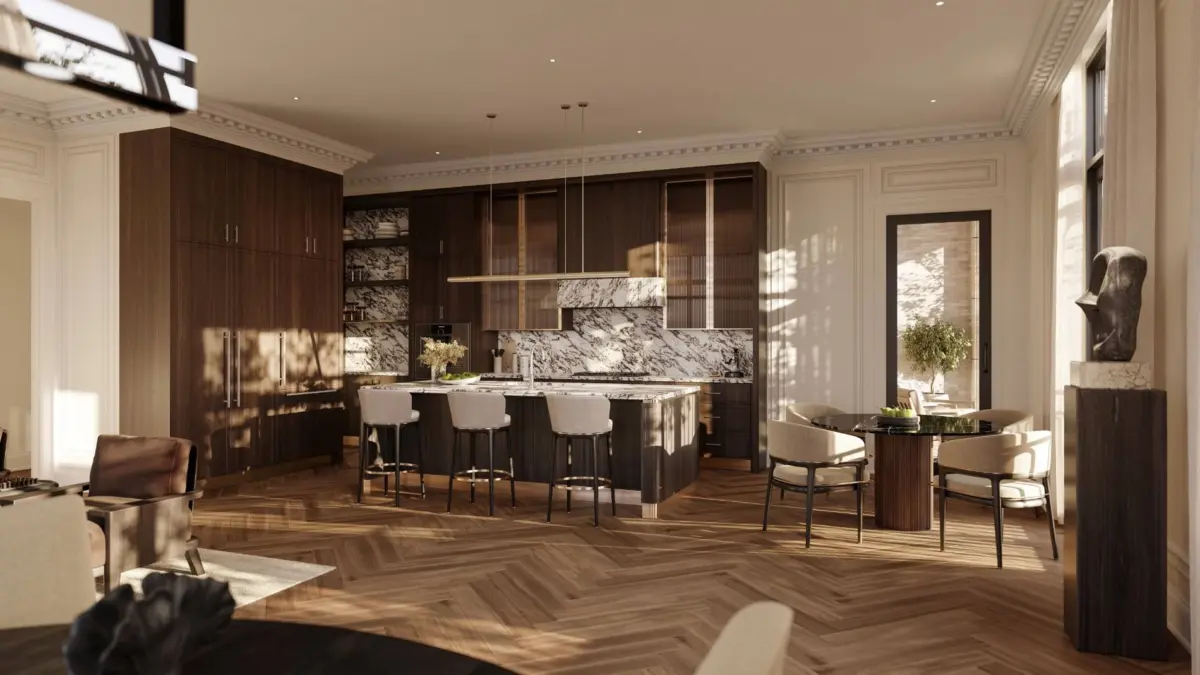
As Toronto’s condominium market navigates a prolonged correction and contends with a significant inventory of unsold units, a new luxury project in the city’s affluent Rosedale neighbourhood is challenging the architectural and philosophical status quo of the local development industry.
Slated to break ground in Toronto’s Rosedale neighbourhood, 1 Marlborough stands as a striking visual contrast to the city’s glass-tower condo developments of recent memory. More importantly, it represents a fundamental departure from the investment-driven philosophy that has long dictated how high-rise housing is conceived, financed, and built across the Greater Toronto Area.
Instead of the ubiquitous glass curtain walls that have come to define the skyline over the past two decades, the 13-storey development features masonry-crafted curves, corners, and vaulted arches. These design elements are deliberately reminiscent of timeless apartment architecture found in historic neighbourhoods in Manhattan, London, and Paris, all anchored thoughtfully by a storied heritage building at its base.
Behind this ambitious undertaking are Devron Developments and Dorsay Development Corp., who have set their sights squarely on a demographic that was frequently pushed to the periphery during the recent condo boom: the end-user. Specifically, the project is designed to attract well-heeled downsizers from surrounding upscale communities—individuals who are accustomed to living in detached or semi-detached houses and who may otherwise be unwilling to sacrifice privacy, quietude, or expansive living space for the convenience of traditional condominium living.
The boutique building will contain a mere 58 residences in total, with floor plans ranging from approximately 1,800 square feet to sprawling layouts exceeding 8,000 square feet. A presentation showroom is scheduled to open this fall, with heavy construction anticipated to begin in the first half of 2027 and project completion estimated for 2030. According to Pouyan Safapour, president of Devron Developments, introductory prices are expected to start in the high $3-million range and scale up to roughly $30 million for the largest penthouse residences.
For years, Toronto’s condo development machine was remarkably efficient at producing a specific product tailored almost exclusively to what investors wanted to buy. Whether those units made particularly good, long-term homes for actual residents is a question that is now bubbling urgently to the surface as the local market deals with a glut of unsold inventory. As the market works through its current correction and investor demand retreats, Safapour notes that industry attention is finally shifting back to the buyer who was often treated as secondary: the person who actually plans to live inside the walls.
When Investors Drove the Market
The arrival of 1 Marlborough coincides with a defining moment for the broader Toronto condominium sector.
The Bank of Canada recently pointed to strong investor demand as one of the primary forces behind Toronto’s unprecedented condo construction boom. Historically, developers requiring substantial presale thresholds to secure commercial construction financing were incentivized to build smaller units. These micro-condos could be packaged at lower absolute price points to appeal directly to bulk and retail investors.
The resulting structural mismatch in the housing market is now stark. Recent estimates from the central bank suggest that micro-units represent approximately 60 per cent of all new condos coming onto the market, whereas only 30 per cent of new household formations fit the demographic profile typically associated with purchasing and living in them.
Safapour is careful not to cast blame on investors for shaping what was built over the past two decades. Rather, he views them as having become a necessary, functional part of the development ecosystem. Investors provided the financial velocity required to meet strict lender presale requirements, helping Toronto produce a significant and much-needed quantity of housing amid rapid population growth.
The core problem, in Safapour’s view, was a fundamental "misalignment of interest" between someone purchasing a condominium purely as a financial asset and someone choosing it as a permanent home. During the peak years of the investor-driven market, he notes that the term "end-user" was nearly forgotten in boardroom discussions.
"It was all about investors. And now it’s become the inverse," Safapour told Real Estate Magazine.
Luxury in the Things You Don’t See
At 1 Marlborough, designing intentionally for the end-user manifests in several immediately noticeable ways, including a severely restricted number of residences, substantially larger floor plates, generous outdoor living spaces, and private or semi-private elevator access directly into nearly all suites.
However, Safapour argues that some of the most critical design differentiators may not be immediately visible to a visitor walking through a showroom.
"There’s all the stuff that you wouldn’t actually immediately see but you feel," he explains.
To achieve a true house-like tranquility in a high-density urban environment, the development incorporates heavy-duty, triple-pane, acoustically treated windows alongside sophisticated double partition-wall assemblies separating individual suites, with an empty air gap built between them to deaden sound transmission. Furthermore, interior ceilings will be dropped and specially insulated to aggressively mitigate noise from upper floors.
Infrastructure resilience and indoor environmental quality have also been prioritized. The building will feature advanced water leak detection systems complete with automatic shut-off capabilities, direct fresh-air ventilation systems, in-suite humidifiers, and integrated water filtration technology.
Elevator engineering is another calculated consideration. By limiting the total population of the building to just 58 residences and engineering direct-access elevators, the developers are deliberately sidestepping a familiar high-rise frustration: long, tedious wait times to travel between the lobby and home.
For Safapour, these engineering and structural choices are not luxury extras or marketing gimmicks. Instead, they represent a pragmatic acknowledgment that affluent buyers spending millions of dollars on a primary residence will inevitably notice how a building performs acoustically, environmentally, and mechanically long after the initial novelty of high-end interior finishes wears off.
Building Around What Was Already There
That same philosophy of careful integration extends directly to the exterior architecture and historical context of the site.
The development is anchored by a century-old heritage building that originally served as an automobile showroom before later transforming into a landmark Canadian Broadcasting Corporation (CBC) television studio. It was within those historic walls that generations of Canadians watched classic programs produced, including the beloved children’s show Mr. Dressup.
Rather than opting for the common industry practice of designing an unrelated, hyper-contemporary glass tower perched awkwardly on top of an old facade, principal architect Gianpiero Pugliese of Audax looked directly to the existing building for architectural cues and inspiration.
"Why do we have to necessarily build something that is a glass box?" Pugliese asked during an interview with REM. "Why can’t we design in a way that builds upon the heritage that is there?"
As a result, the architectural plans reinterpret the original structure’s grand arches at the upper levels of the new building. Audax is utilizing rich masonry and more traditional proportions throughout the 13 storeys, entirely bypassing the ubiquitous glass curtain-wall aesthetic that has come to dominate the Toronto streetscape.
Pugliese explains that his team has approached 1 Marlborough "like a very large custom residential project," with Audax retaining creative control over both the exterior architecture and the interior layout design. Inside the suites, this translates into floor plans explicitly designed to ease the emotional and functional transition from a detached house, featuring oversized living and dining areas meant for hosting family, alongside deep, covered outdoor living spaces.
A Different Bet on Toronto Condos
Safapour maintains that Devron’s persistent focus on end-users is not merely a reactive pivot to shifting economic conditions or cooling market cycles. Rather, homing in on uncompromising livability has always been the firm’s core operational philosophy.
"We’re not pivoting or changing because the wind is changing," he says.
The development company pursued this exact same product strategy even when speculative investor demand was at its frothiest height, despite knowing that such discipline occasionally meant bringing fewer total projects to market than competitors focused on high-volume micro-condos. Judging by initial public interest, the bet is resonating; Safapour reports that more than 3,000 prospective buyers have already registered their interest in 1 Marlborough ahead of the showroom opening.
Looking at the broader implications for the city’s housing stock, Pugliese believes the core lessons learned from 1 Marlborough do not need to remain confined exclusively to the ultra-luxury tier of the real estate market. Better proportions, more thoughtful interior layouts, and a closer functional relationship between a building’s interior spaces and its architectural shell are elements that do not inherently require prohibitively expensive materials to execute successfully.
"They don’t have to be expensive," Pugliese notes of better-designed residential buildings. "They just have to be thoughtfully designed."