
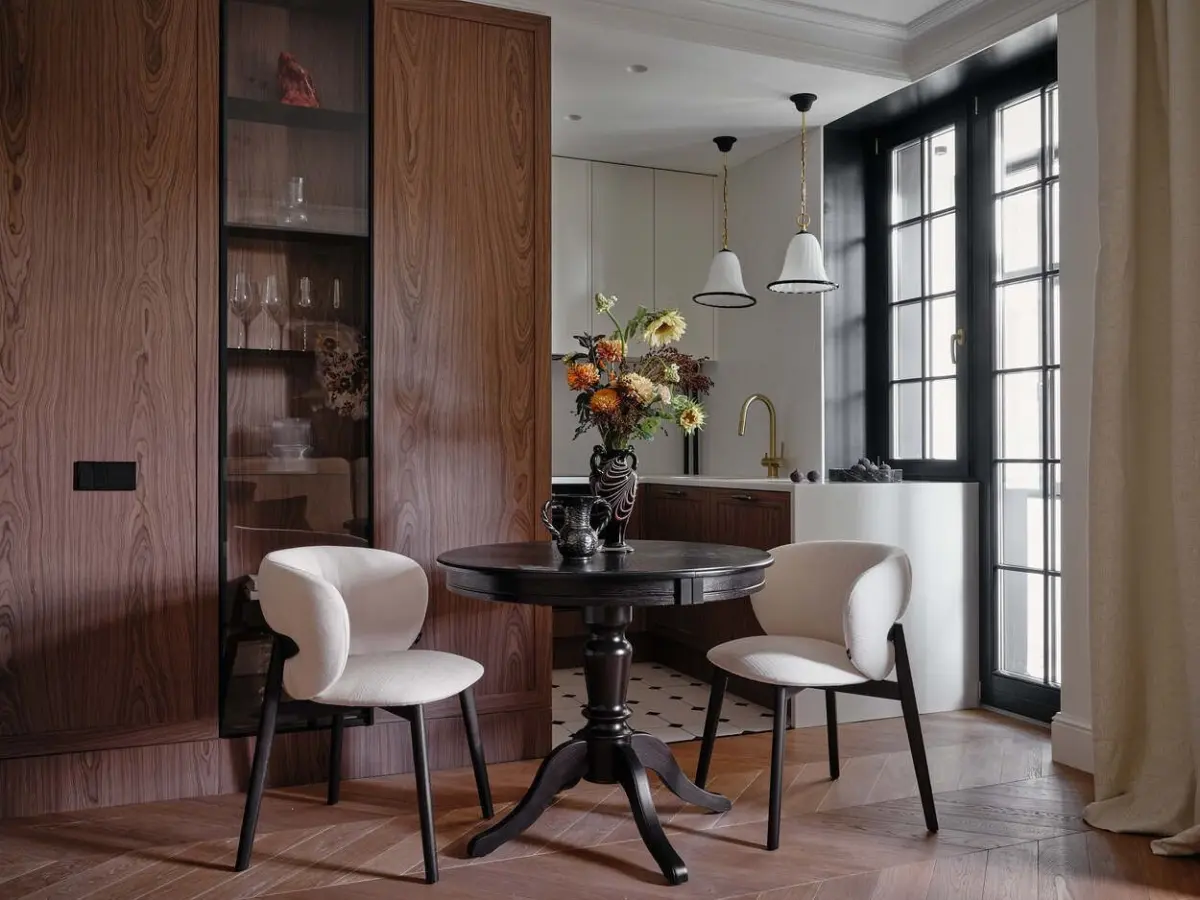
Some gifts are best kept a surprise until the moment they are handed over to their recipient, transforming a simple exchange into an unforgettable life moment. That was precisely the case with a compact, 322-square-foot apartment located in the Vidny Gorod residential complex, situated about four miles outside of Moscow. The property was received by its owner, Lara, as an elaborate, clandestine gift orchestrated entirely by her daughter, Marta, and her son-in-law.
The couple personally oversaw every phase of the renovation, keeping the ambitious project a tightly guarded secret until the very end. According to interior designer Polina Chumakova, founder of Lagolga Buro, who spearheaded the design work, the entire process was handled without the future homeowner having any inkling of what was happening. Lara knew nothing about the property acquisition or the design plans until the construction dust had settled, the furniture was placed, and she set foot inside her fully completed new home for the very first time.

Lara’s lifelong passion for cooking and baking served as a guiding light for several key design choices. Her daughter envisioned transforming the modest 322-square-foot footprint into a cozy, functional home capable of warmly welcoming the entire extended family. Chumakova notes that it was essential to create a comfortable environment not only for preparing meals, but also for spending quality time together so that weekends could be filled with the comforting aroma of homemade desserts.
The family dynamic is central to how the space is intended to function. Lara has two children—Marta and her brother—along with two grandchildren, ages 13 and 9. Because the family frequently gathers on weekends and holidays, maximizing the layout’s social potential within such a compact space required creative architectural problem-solving and careful spatial planning.

A Space That Is Both Classic and Contemporary
The apartment’s design identity bridges contemporary sensibilities with classic character, reflecting both the architectural style of the Vidny Gorod complex and its broader urban surroundings. Chumakova explains that the aesthetic was defined by selecting solutions that aligned harmoniously with both the home’s tight footprint and the project’s financial budget.
Rather than cutting corners, the team invested in high-quality finishes while carefully curating furniture, lighting fixtures, and decorative accessories. The overarching vision combined a contemporary, understated design framework with natural walnut accents and a handful of carefully selected vintage details. The resulting interior possesses a classic character that avoids anchoring itself to any single, hyper-specific historical era, maintaining a timeless appeal.

However, realizing this vision involved overcoming significant architectural obstacles. The builder’s original floor plan presented several layout hurdles, most notably a bulky, immovable load-bearing pillar and an awkward configuration featuring two separate, tiny bathrooms. Because the concrete column could not be relocated or demolished, the design team opted to integrate it directly into the functional layout by concealing it inside a large, built-in storage closet located in the entryway. This strategic move mitigated an eyesore while significantly boosting the apartment’s organizational capacity.
Similarly, combining the two separate small bathrooms into a single, cohesive washroom created a far more comfortable, streamlined layout while simultaneously unlocking additional storage space.

Another major hurdle was the apartment’s limited access to natural light. Receiving very little direct sunlight throughout the day, the space demanded rigorous attention to color theory and material selection. Chumakova recalls an early setback with the flooring, noting that light, milk-colored porcelain tiles initially chosen for the floors appeared much more beige and heavy than anticipated under the indoor lighting conditions. The team promptly replaced the tile and recalibrated the surrounding color palette to ensure the interior remained as bright, warm, and visually expansive as possible.
Lighting design was approached with equal intentionality, avoiding single overhead fixtures in favor of a layered, multi-functional scheme. Chumakova points out that the apartment incorporates roughly five distinct types of lighting scenarios, including integrated ceiling illumination, pendant fixtures, accent spotlights for display cases, and task lighting.

Every Inch Counts
To make the most of the limited square footage, the design relies on versatile furniture and multi-purpose configurations designed to prevent visual clutter. For instance, rather than hanging a traditional chandelier directly above the dining table—which would have locked the furniture into a rigid arrangement—the designers opted for a flexible lighting solution that preserves the open, airy feeling of the room and allows the table to be shifted as needed.
Likewise, the living space features a sofa bed rather than a permanent, traditional bed. This substitution preserves precious floor space during daylight hours, transforming the bedroom-living area into a flexible lounge where family members can relax together comfortably.

Despite the compact dimensions, the layout prioritizes the kitchen, deliberately establishing it as the emotional heart of the home. Because cooking and baking hold such deep personal significance for Lara, a substantial portion of the apartment’s floor plan was dedicated to culinary pursuits. The main work area is positioned directly beside a courtyard-facing window, offering a pleasant backdrop of natural scenery and fresh air for daily food preparation.
All storage systems throughout the apartment were custom-designed by Avantiz to blend seamlessly into the architecture, ensuring that large storage units in both the entryway and the living room remain virtually invisible.

The color palette reinforces this cohesive flow. Olive green walls define the entryway, while a milky white tone anchors the sofa bed zone. Vibrant splashes of orange—seen on a pouf and a floor lamp—introduce energetic accents that play off the rich tones of the natural walnut elements. Throughout the entryway and kitchen, white tiled floors featuring small black geometric accents provide a graphic touch that echoes the shapes of the vintage lighting fixtures.
Ultimately, the high-stakes surprise renovation proved to be a resounding success, completely winning over Marta and her husband, who spent months managing the project’s logistics. Chumakova reflects that the clandestine nature of the project actually afforded the design team greater creative freedom. Working without the day-to-day input of the future resident allowed for bolder architectural and stylistic choices that might otherwise have been rejected during a conventional collaborative process. The result is a deeply personal, highly functional home tailored precisely to Lara’s lifestyle.