
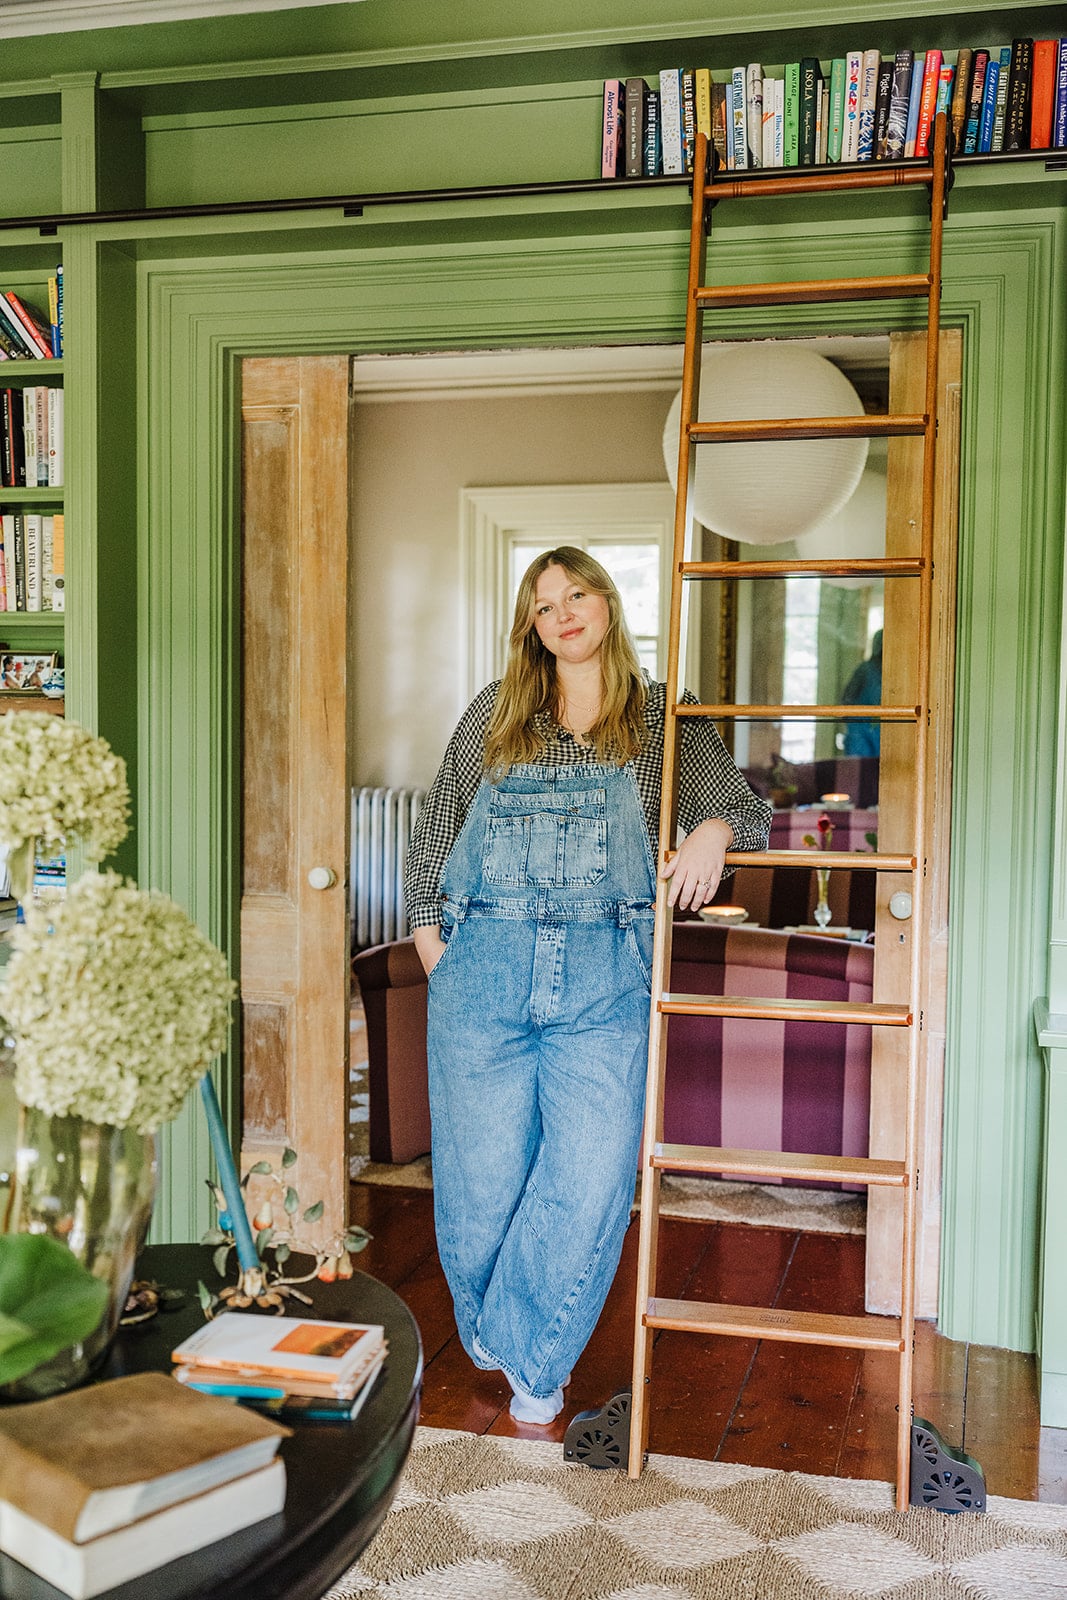
Following a wave of enthusiastic reader requests generated by a spring feature on her weekly wardrobe choices, novelist Olivia Muenter has officially opened the doors to her historic 1863 farmhouse in New York’s Hudson Valley. Shared with her husband, Jake, and their rescue mutt, Winnie, the property is a living masterclass in historic preservation paired with deeply personal interior design.
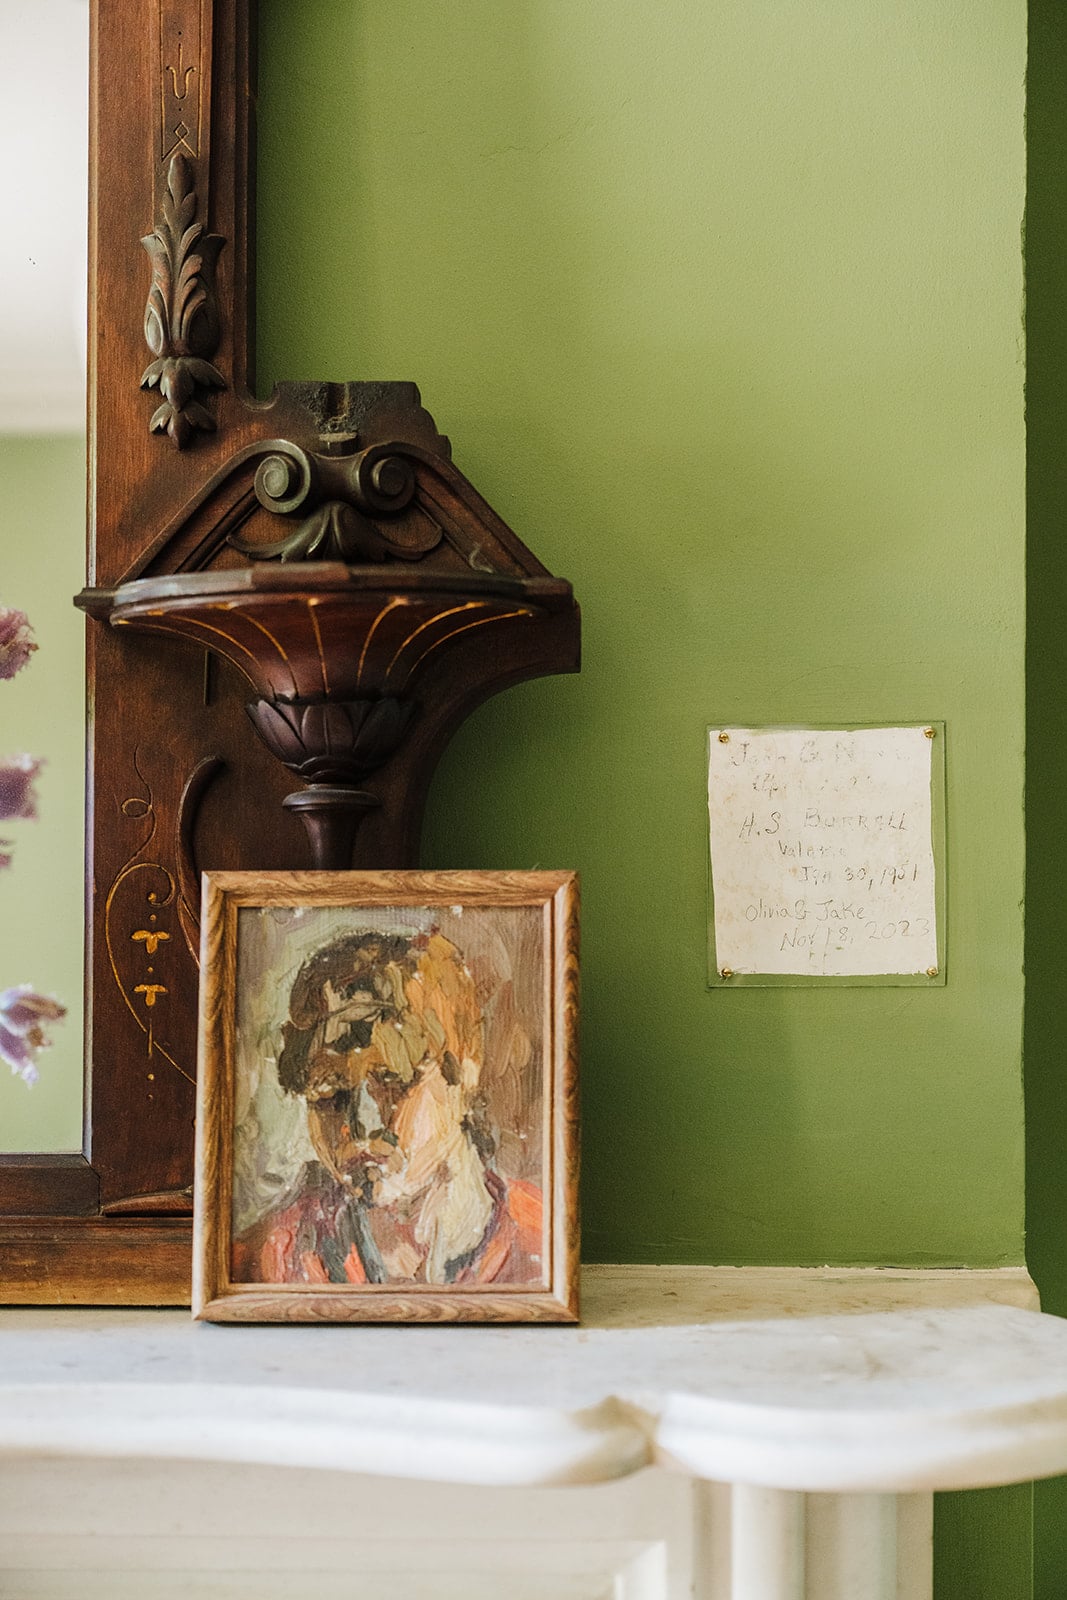
The couple’s journey with the home began long before the paint dried or the furniture was selected. Upon moving in, they discovered that almost every downstairs room was covered in multiple layers of wallpaper hiding old coats of paint. Weeks of painstaking manual labor stripping the walls back down to the original plaster revealed handwritten names and dates dating as far back as 1920. Choosing to keep a portion of this historical graffiti exposed, the couple added their own names to a continuum that spans over a century. For Muenter, the hands-on renovation process has been about honoring the structure’s past while carving out their own place within it.
The Entry and Library
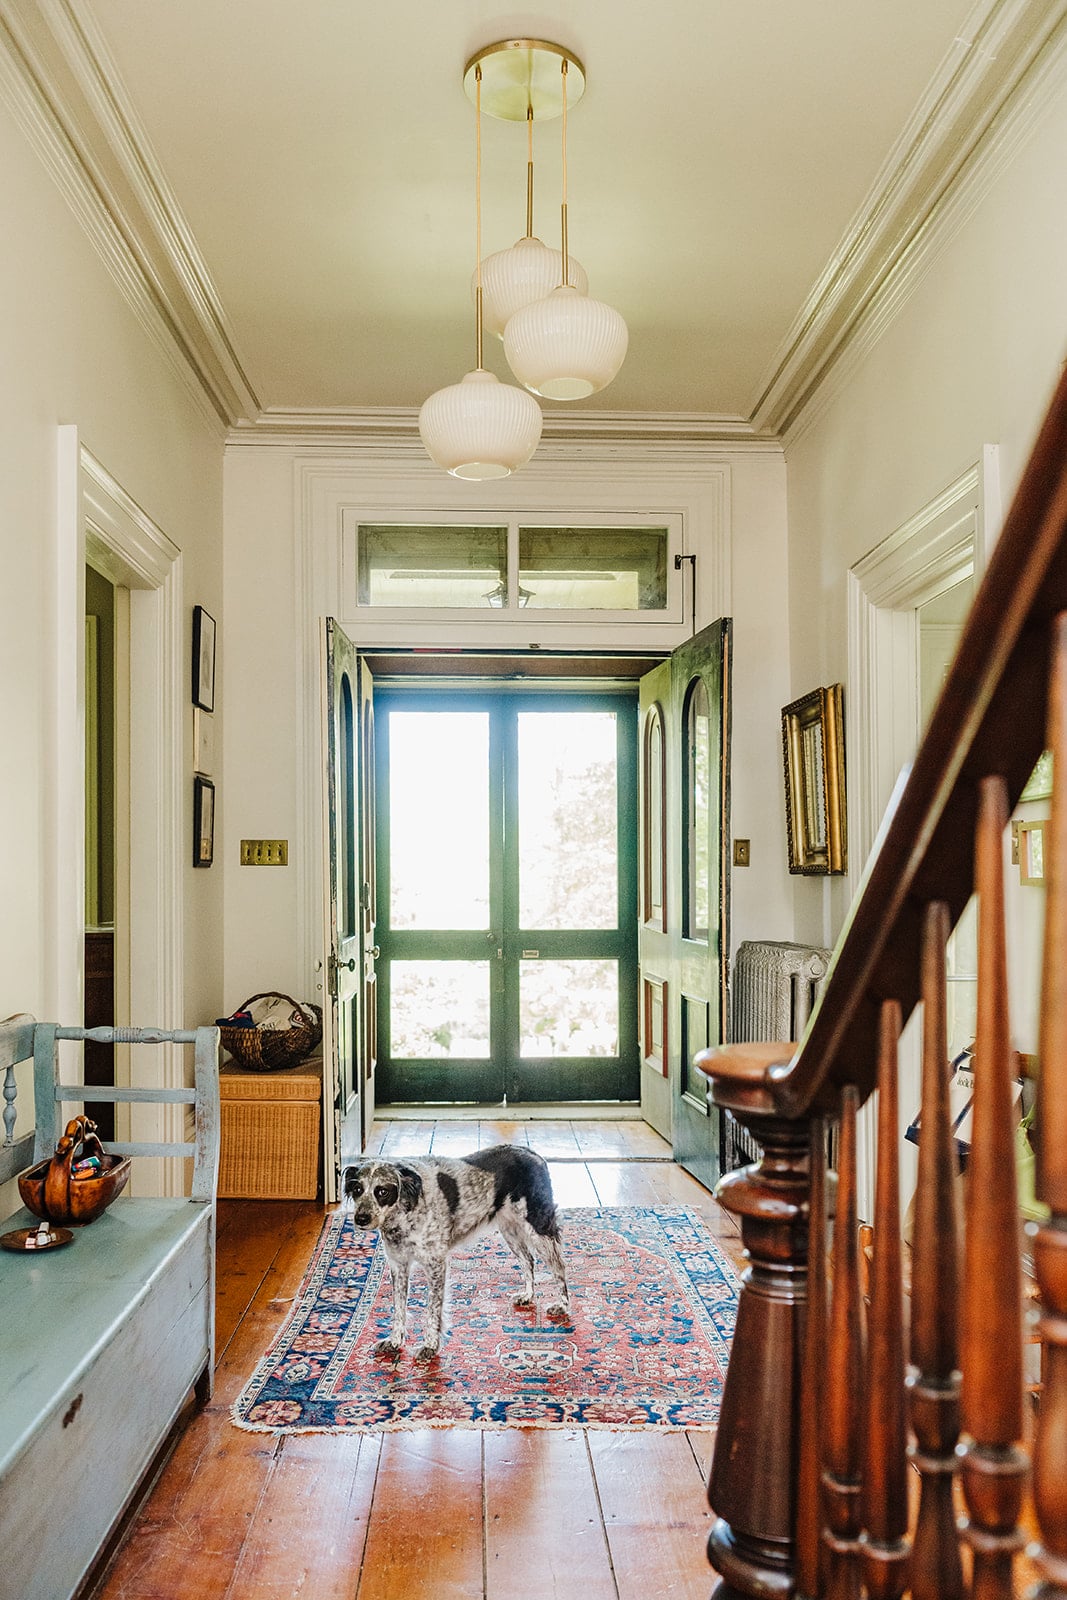
Stepping through the front door, visitors are immediately greeted by the architectural quirks of a 19th-century home. Muenter notes that whenever weather permits, they rely on the home’s screen doors to let in the fresh river breeze drifting up from the valley hill.
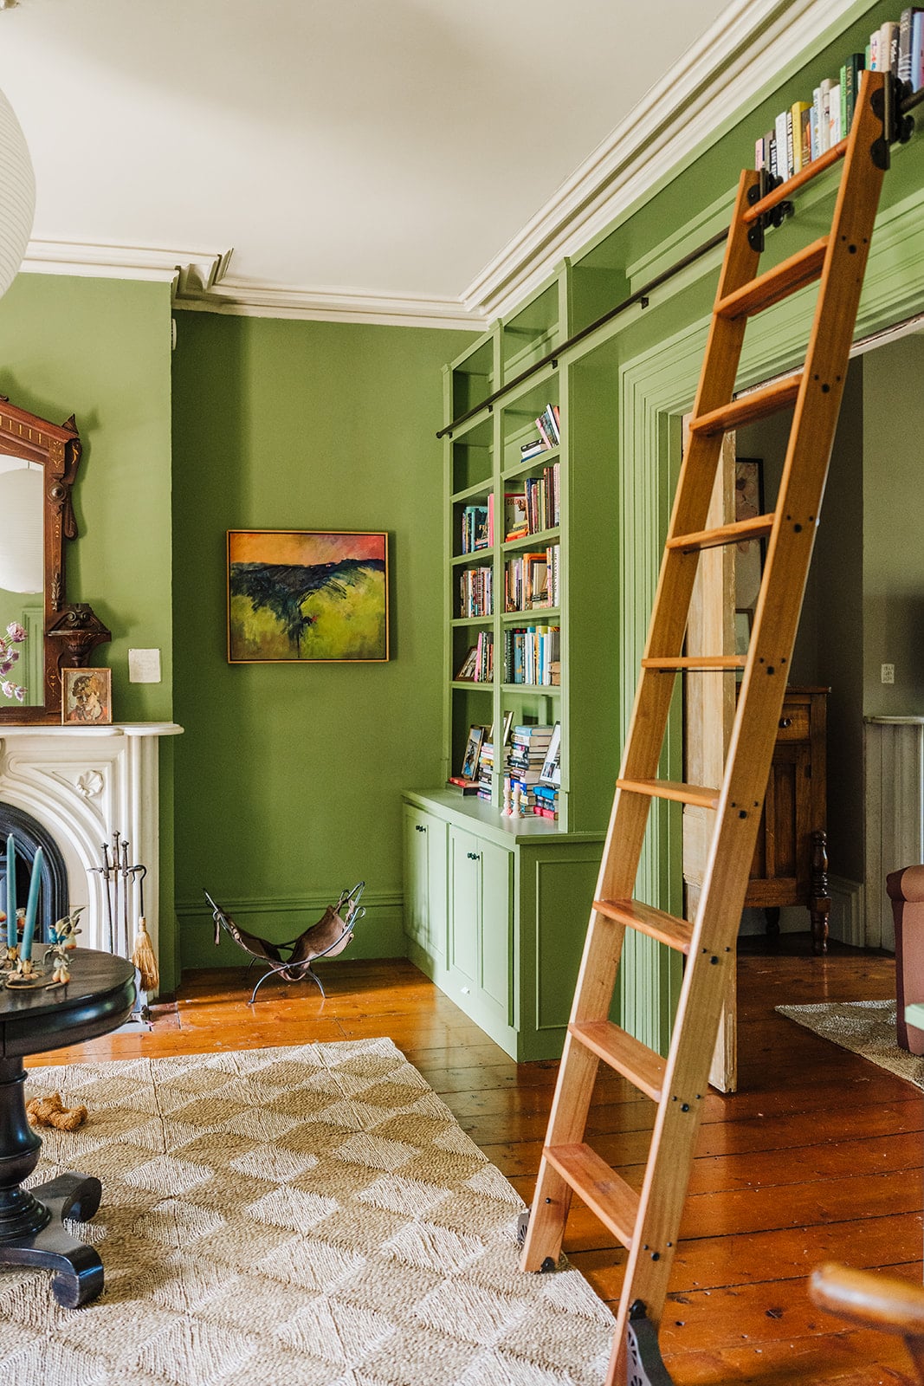
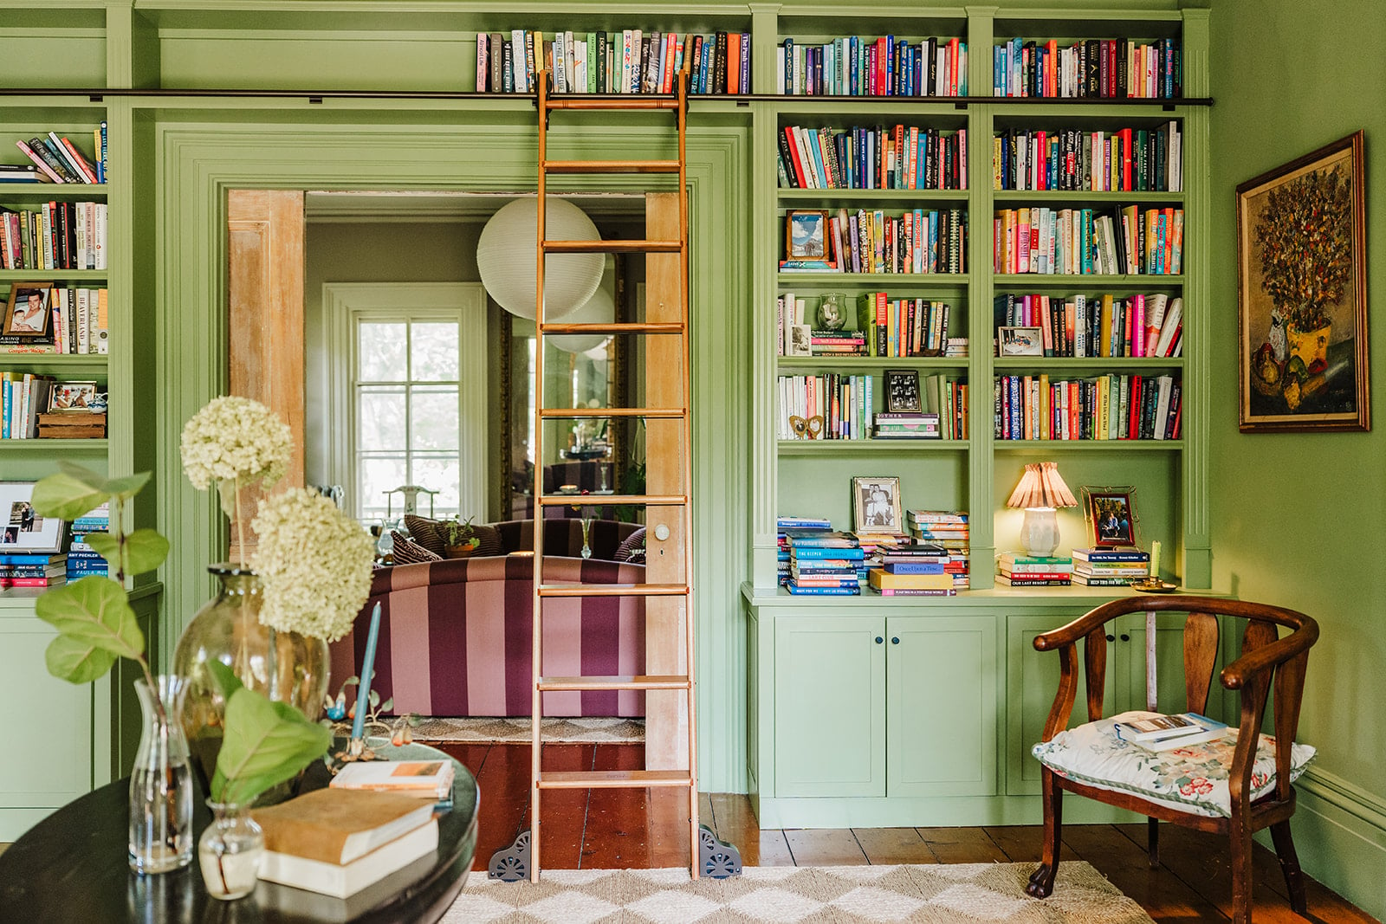
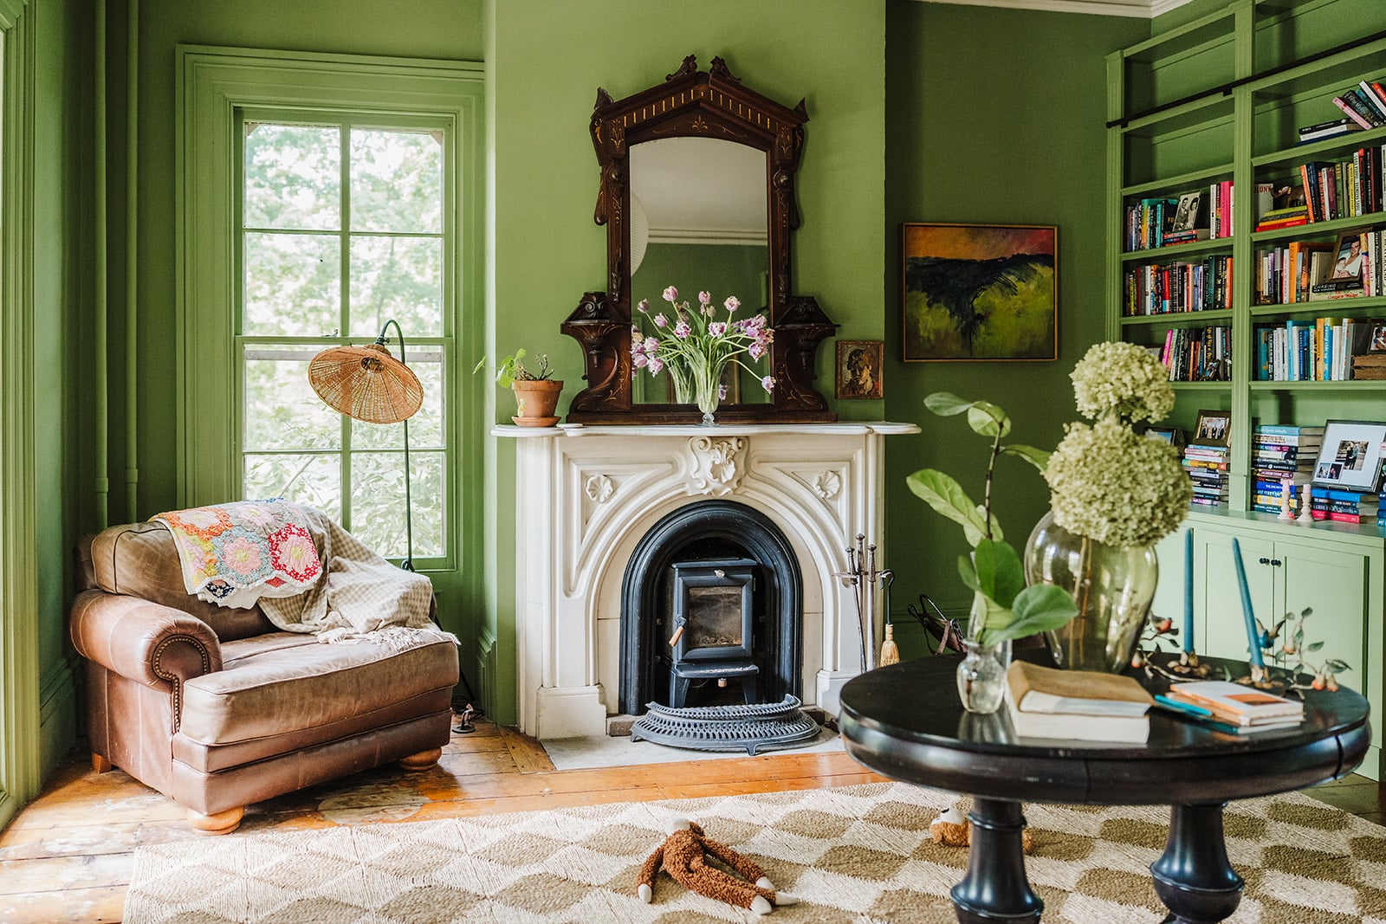
The home’s library immediately draws the eye with custom-built bookshelves and a rolling ladder, painted in a striking "Yeabridge Green" by Farrow & Ball. The vibrant hue—which anchors the room alongside a vintage chair, a jute rug from Rush House, and a standing lamp from Wayfair—was chosen before the couple even moved in. While visitors and contractors have had colorful reactions to the intense color, Muenter’s intuition has paid off, creating a bright, energetic space. Interestingly, historical research revealed that custom bookshelves originally occupied this exact spot in the 1800s before a previous owner removed them, making their reinstallation a restoration of both function and architectural spirit.
The Living Room
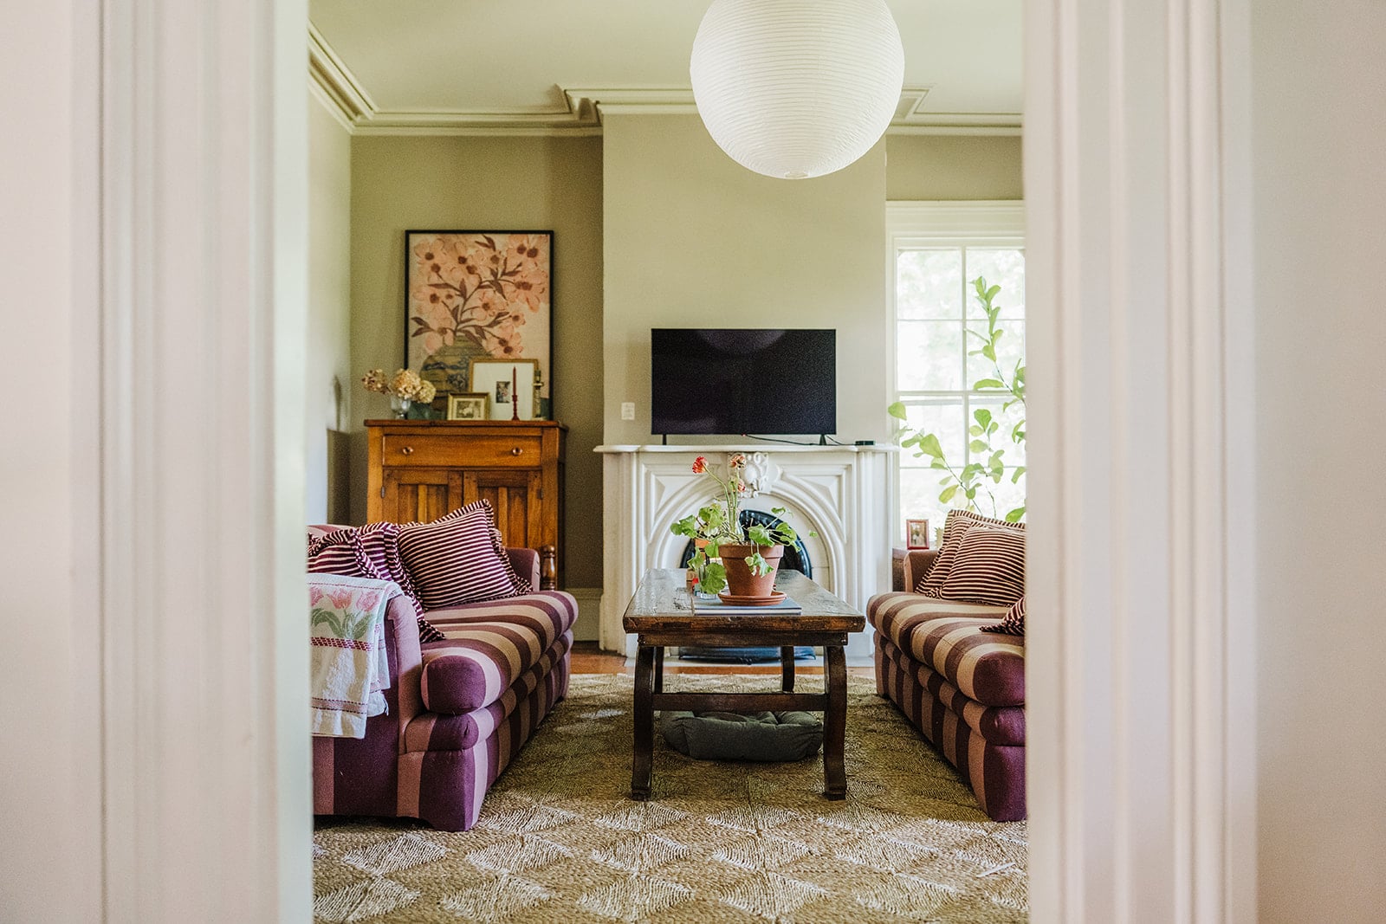
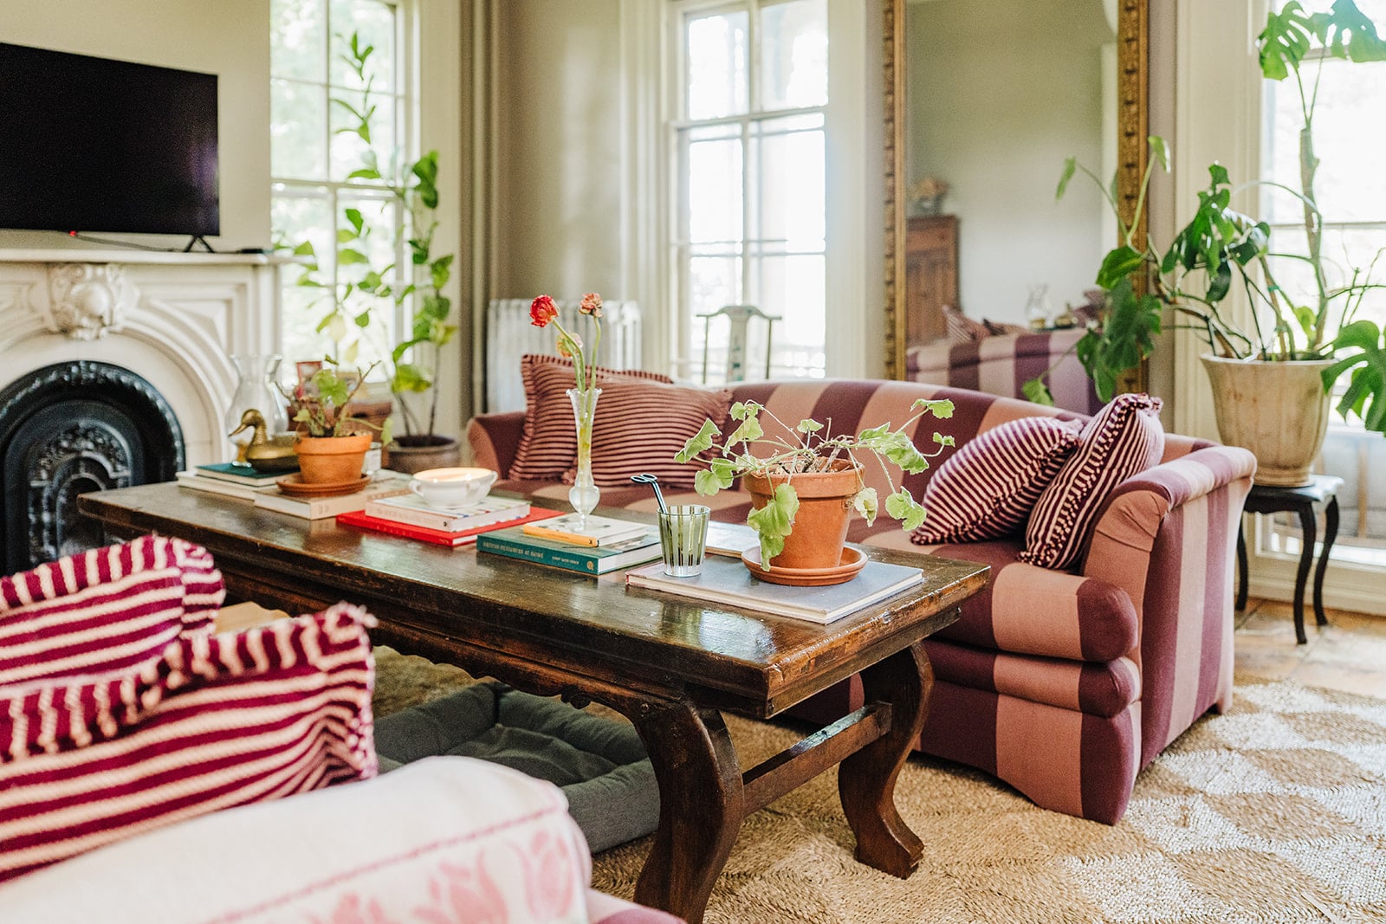
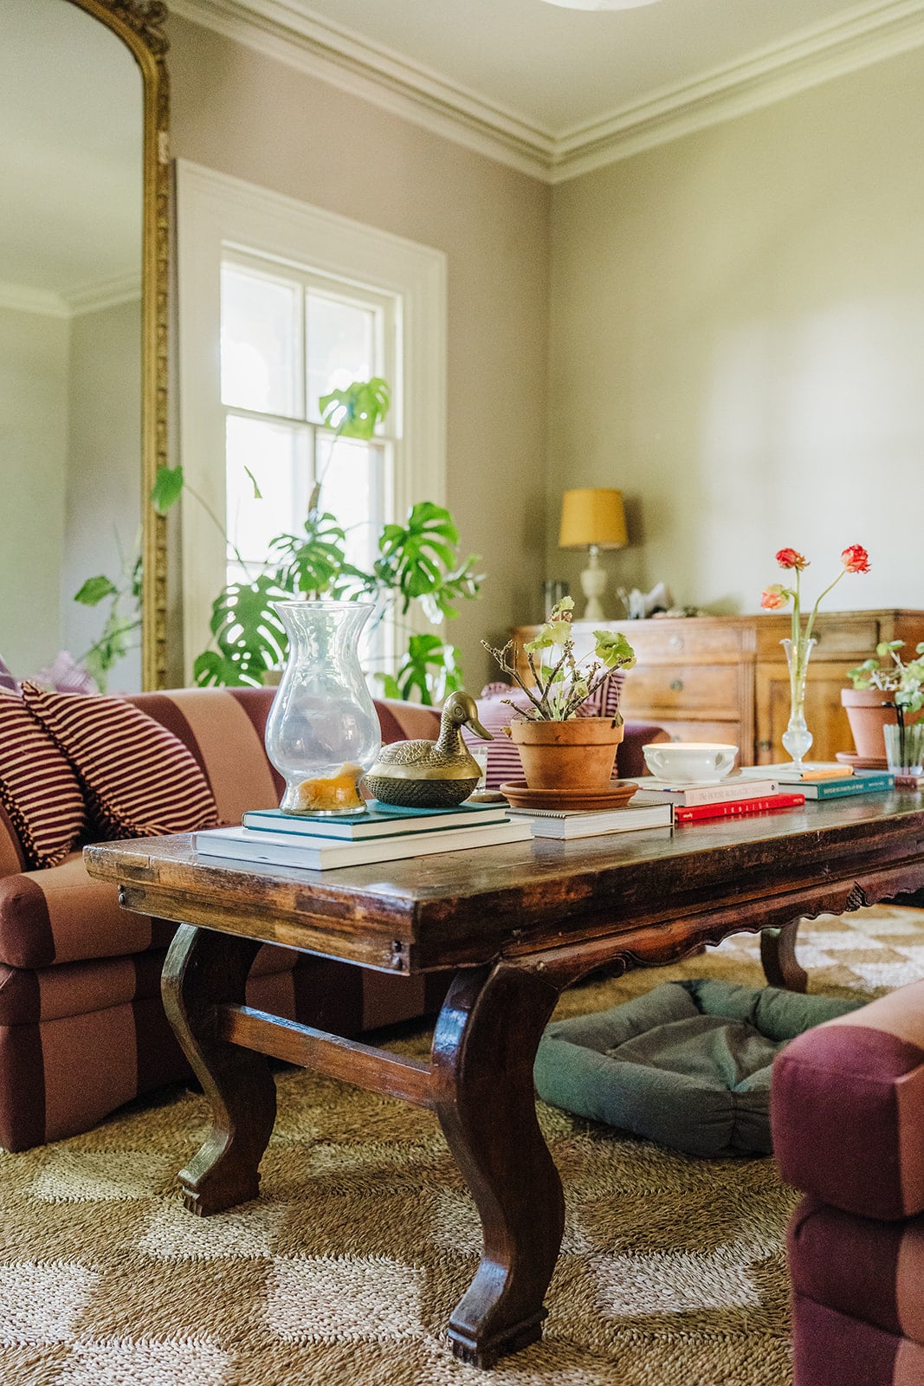
Moving into the living room, the aesthetic shifts toward a layered, comfortable look inspired by traditional English country homes, featuring a mix of stripes, florals, and natural textures. A vintage gold standing mirror anchors one corner of the room, carrying a local legend that it was hauled up from New York City on a flatbed truck in 1900 and left behind by prior occupants.
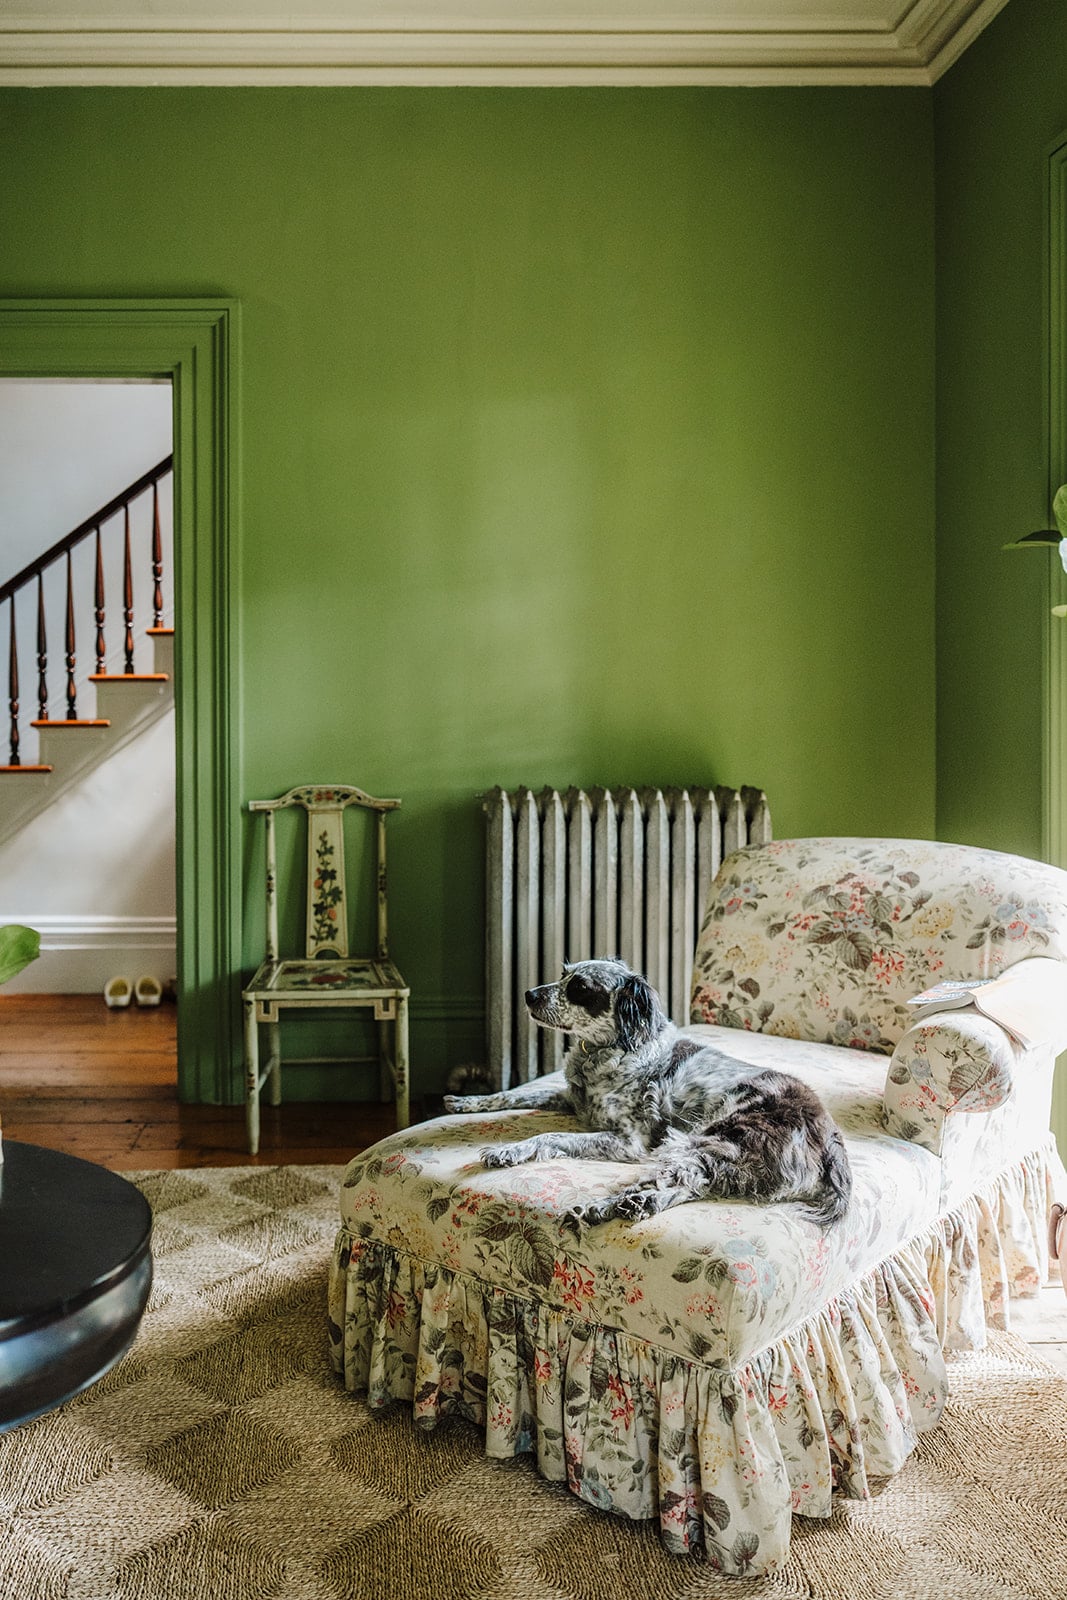
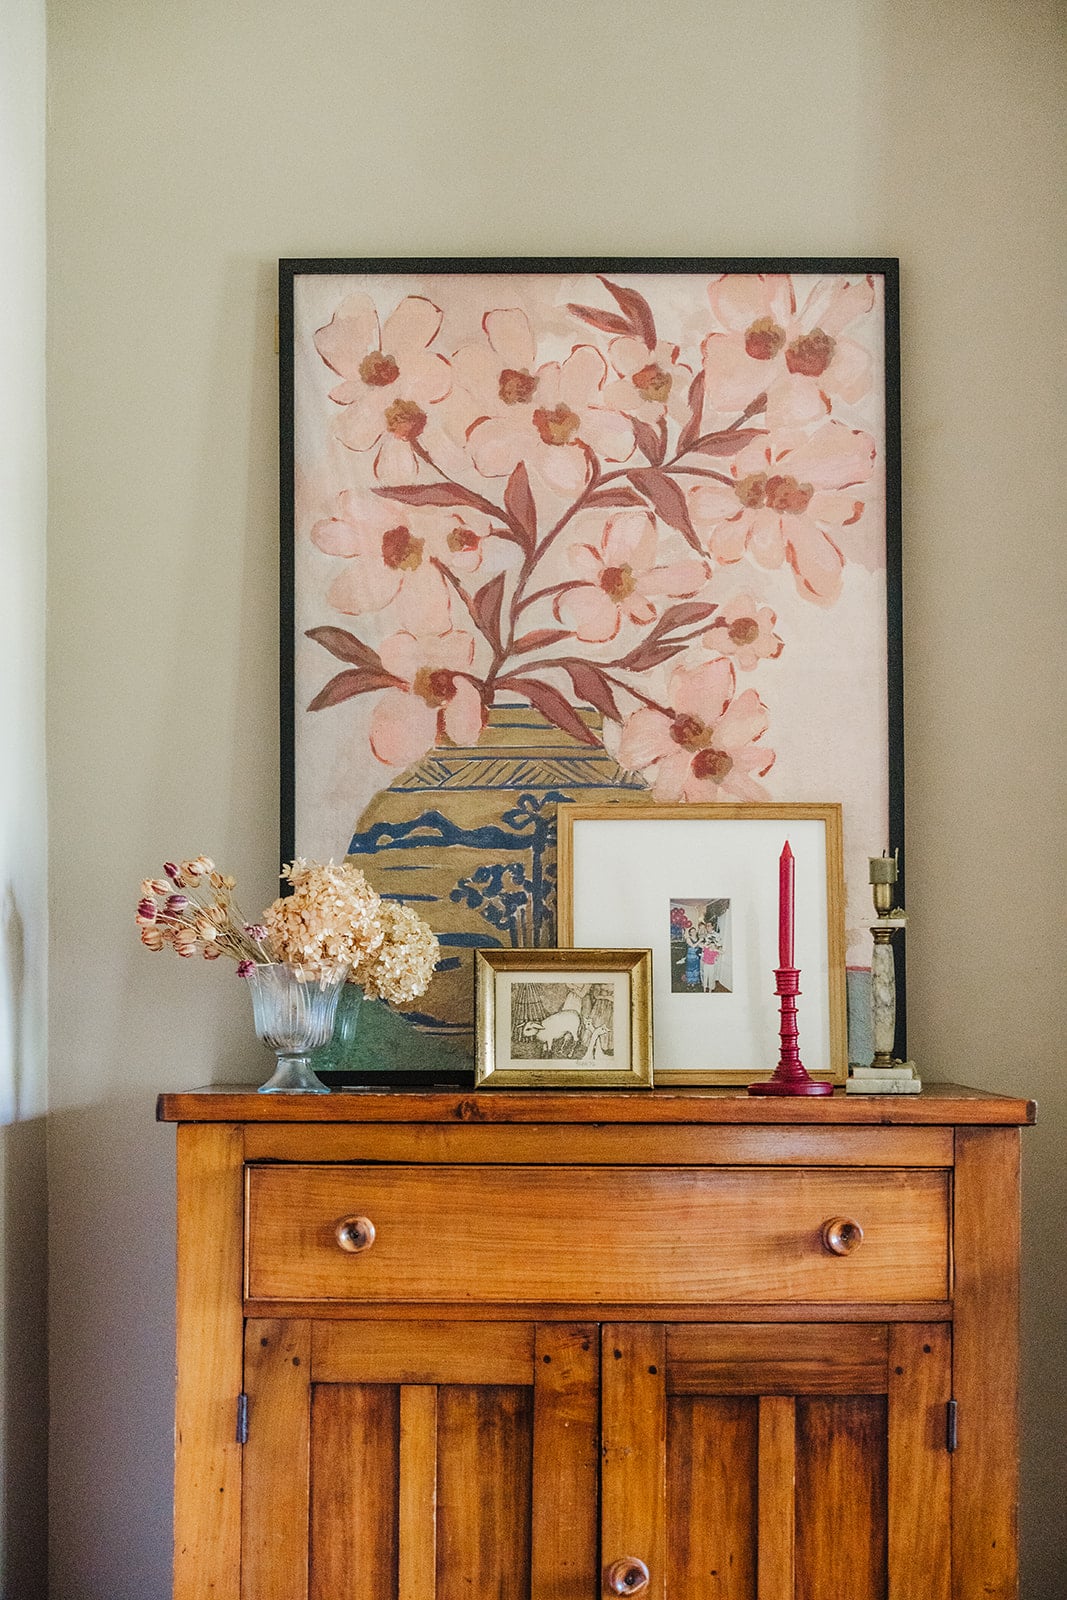
The space serves as the central hub for the household’s evening routines, which often involve lighting candles, watching television on the striped vintage sofas, or unwinding with shows like Severance, Pluribus, Shrinking, and My Lottery Dream Home. Nearby, a corner hutch passed down as a family heirloom holds framed photographs of loved ones, reflecting Muenter’s philosophy that displaying portraits of friends and family is a tangible way to honor their significance in daily life.
The Kitchen and Historic Details
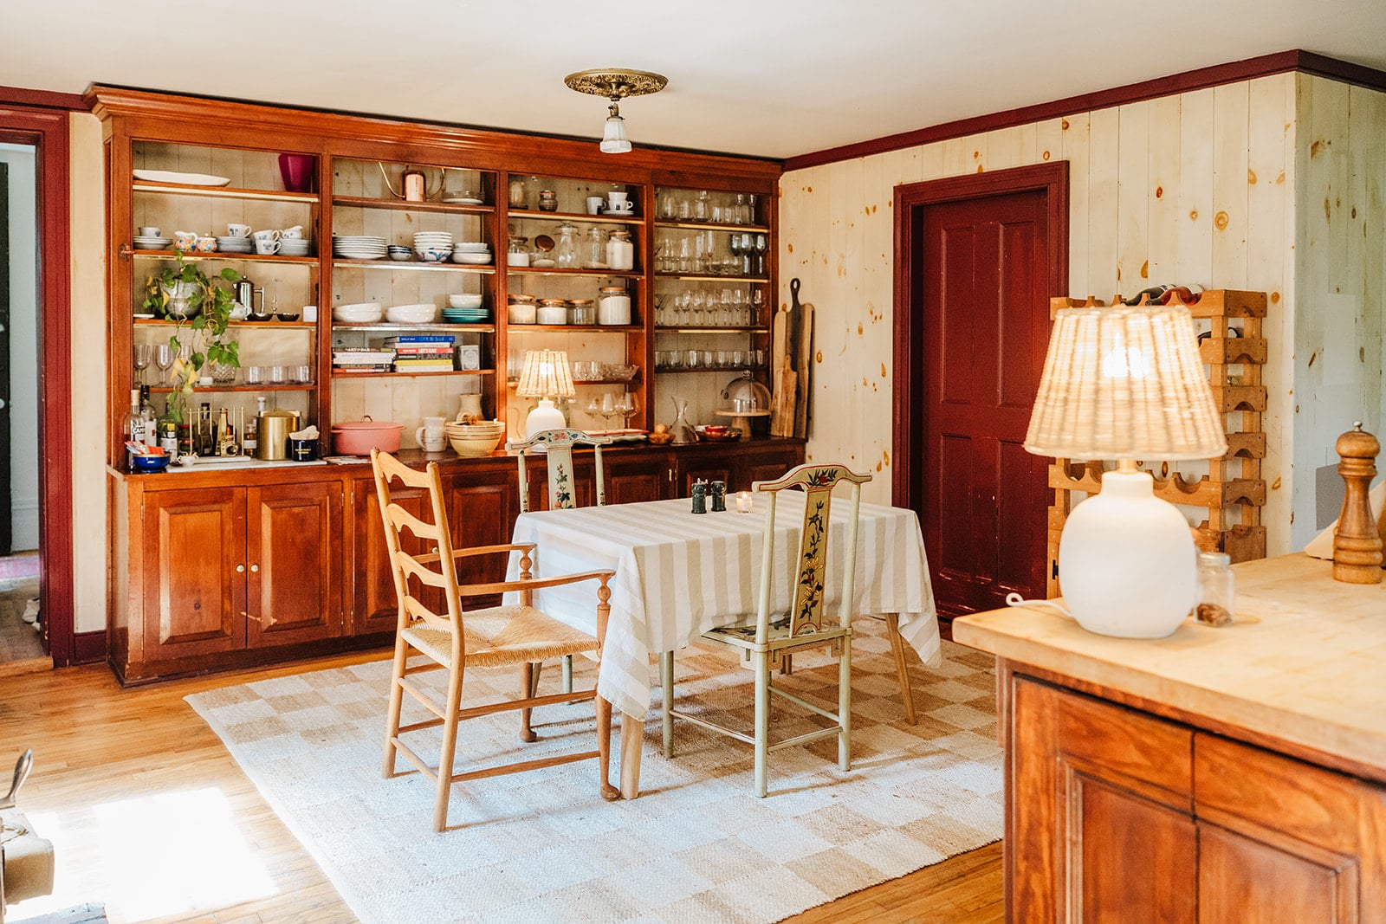
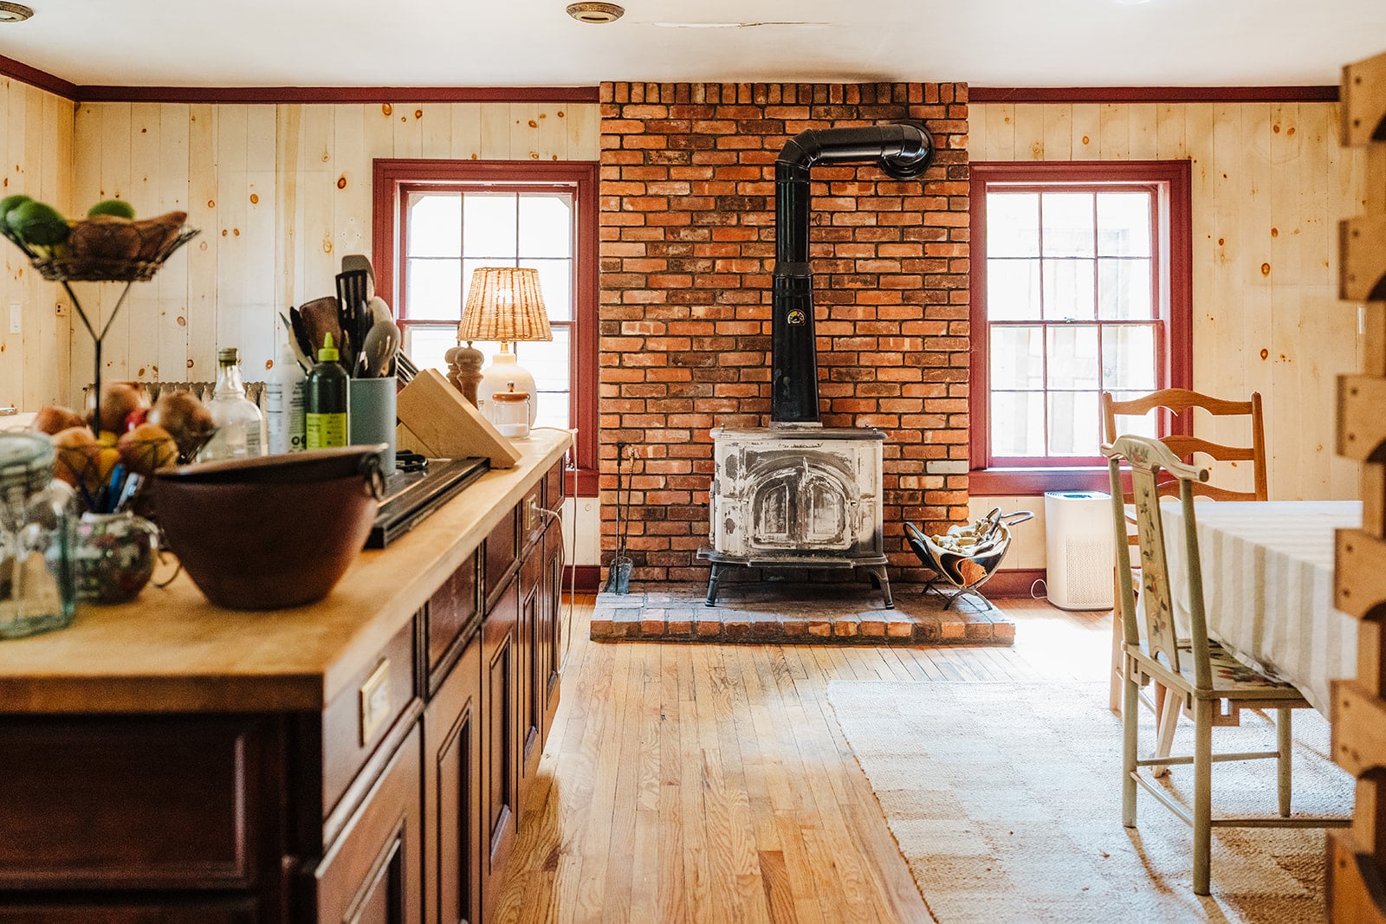
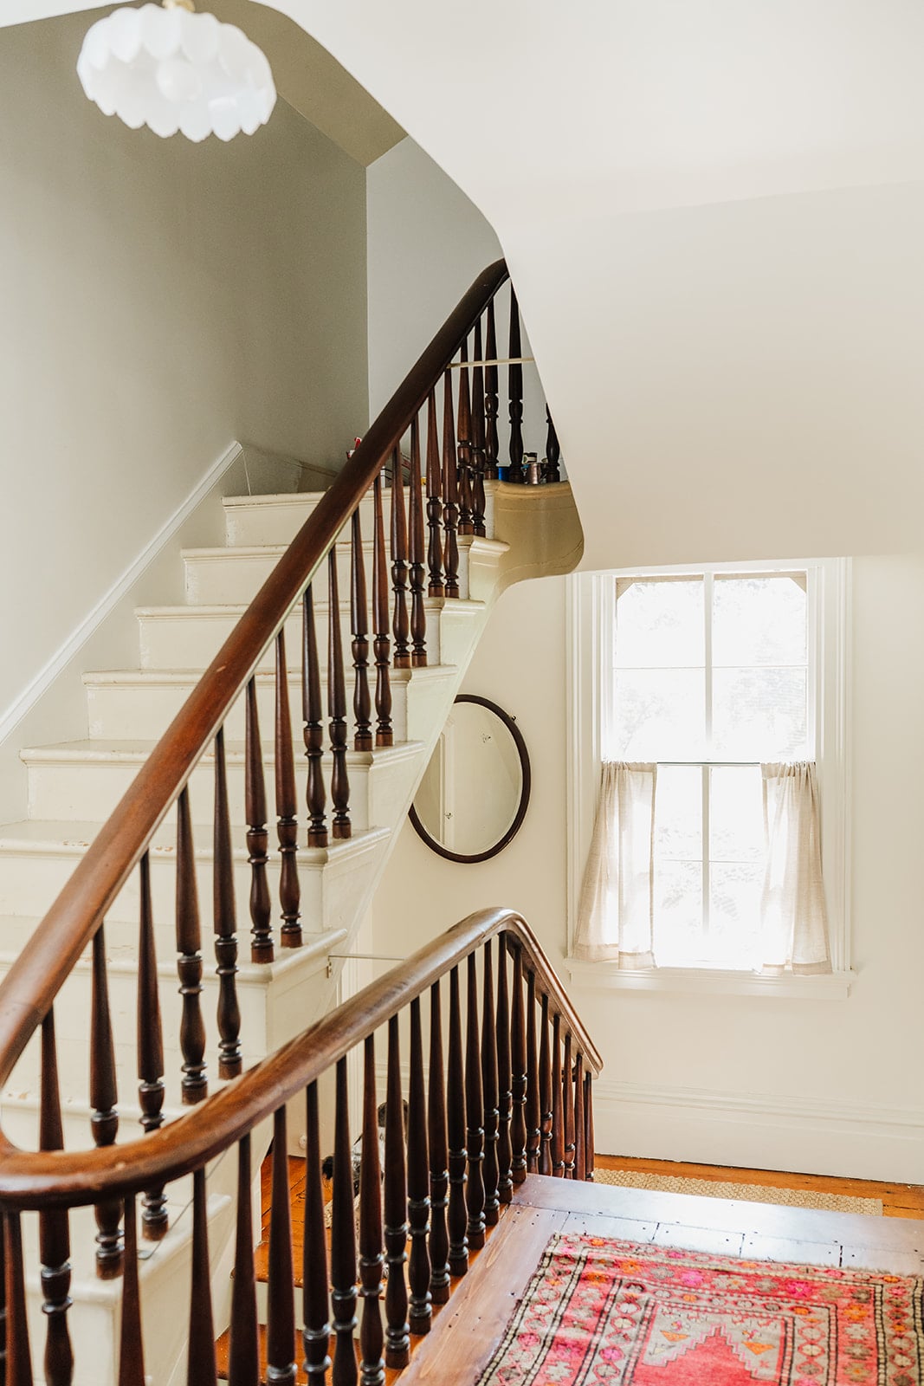
Throughout the home, the imperfections of a 150-year-old structure are embraced rather than corrected. The original wavy glass windows remain intact, offering the surreal experience of looking out through the exact panes used by residents a century and a half ago. Floors are uneven, and hallways wind through the floorplan with historic character that cannot be manufactured.
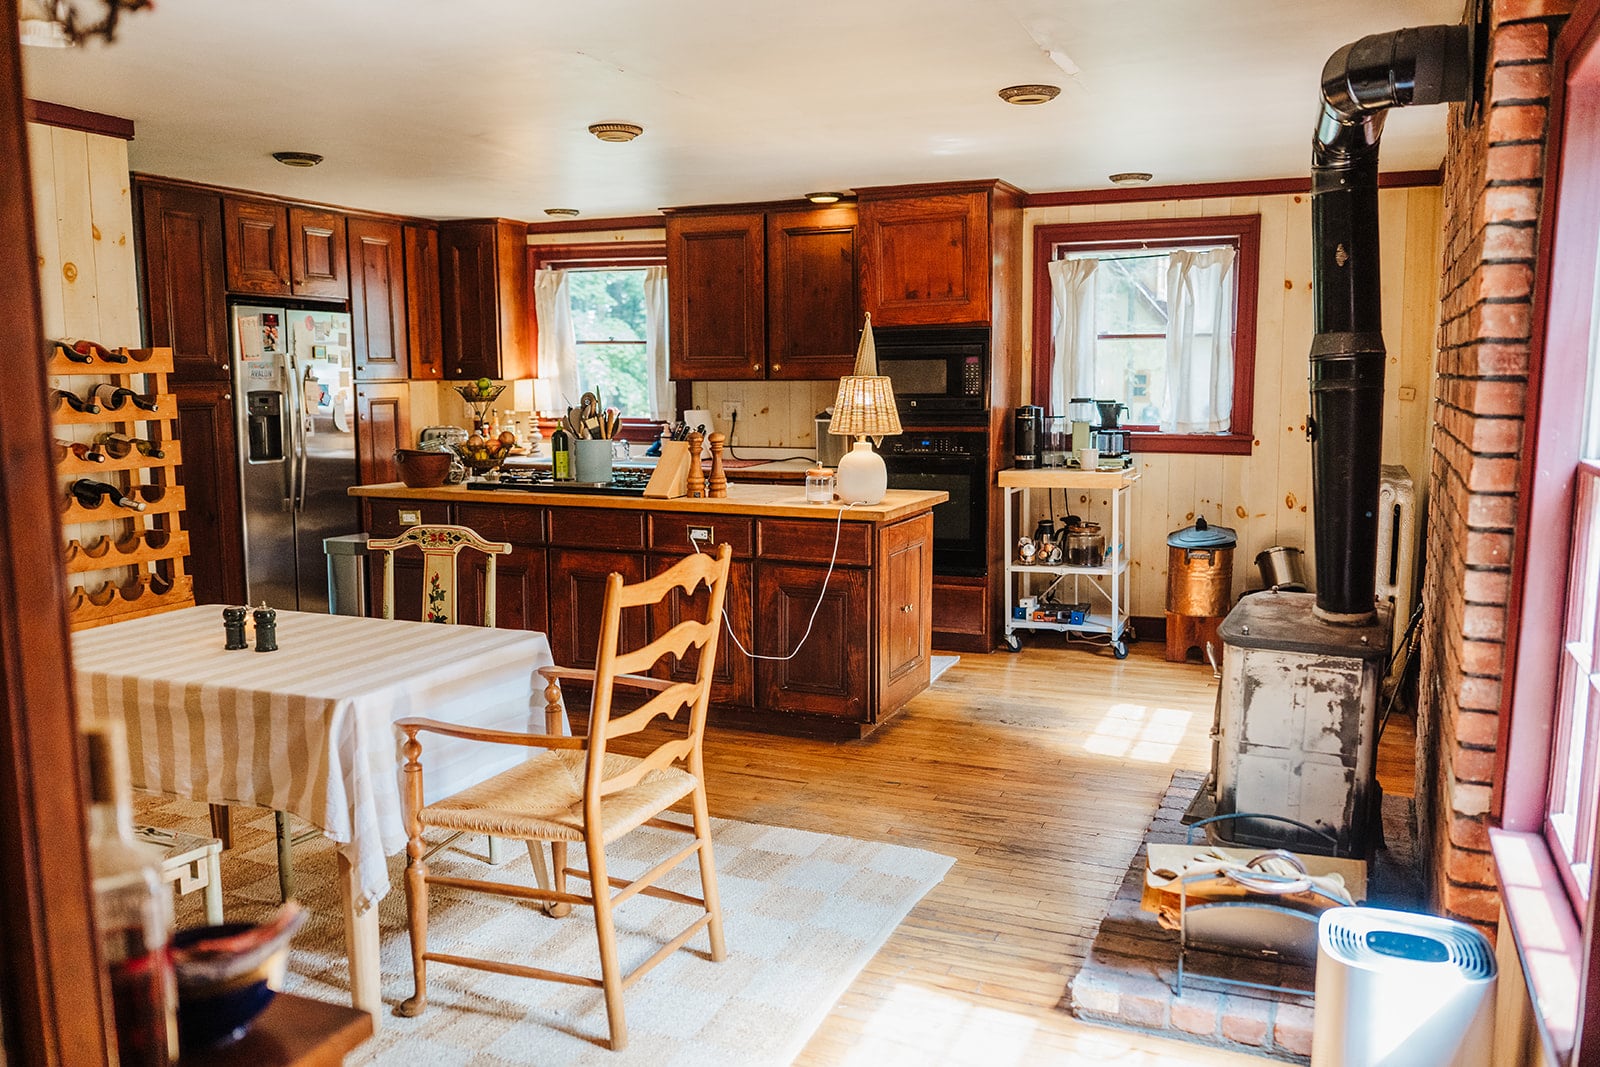
While the kitchen is currently undergoing active renovation, it remains the heart of everyday life. Muenter typically handles the weeknight cooking of simple favorites like taco bowls and pasta, while Jake takes on cleanup duty. Following dinner, the household dynamic plays out against the backdrop of upstate New York, where encounters with local wildlife—such as the black bears rumored to traverse nearby neighborhoods—remain a rare, distant sighting.
The Bedrooms and Upper Level
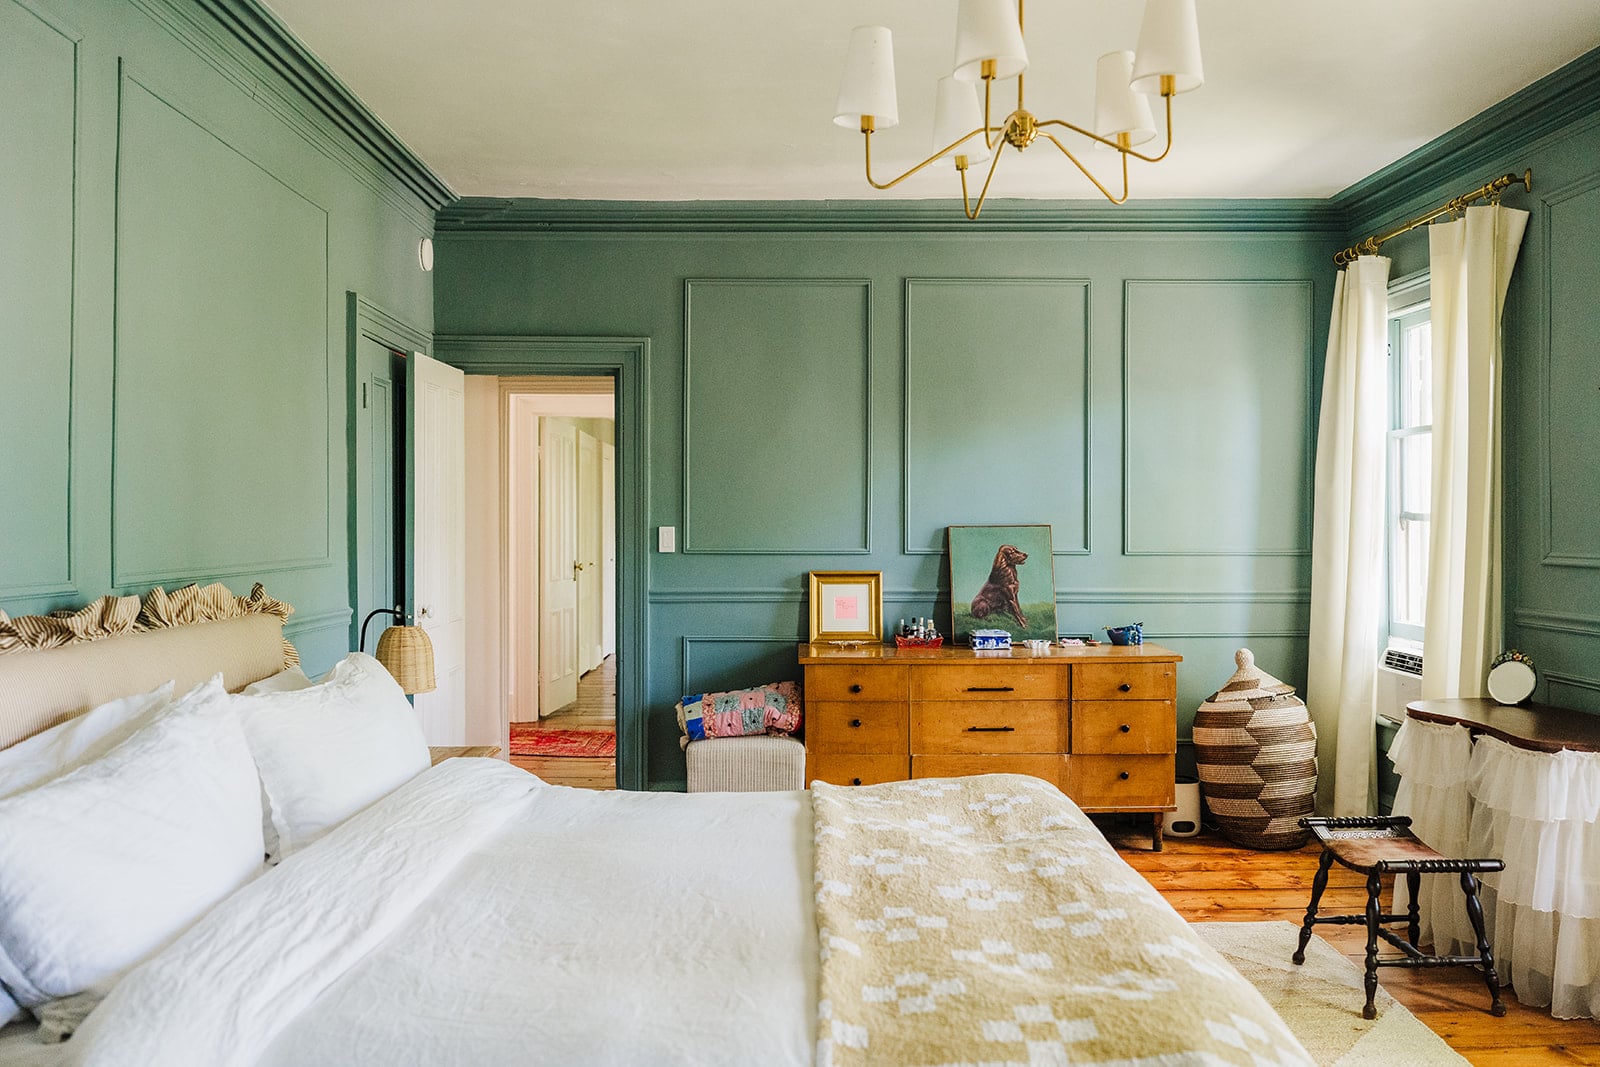
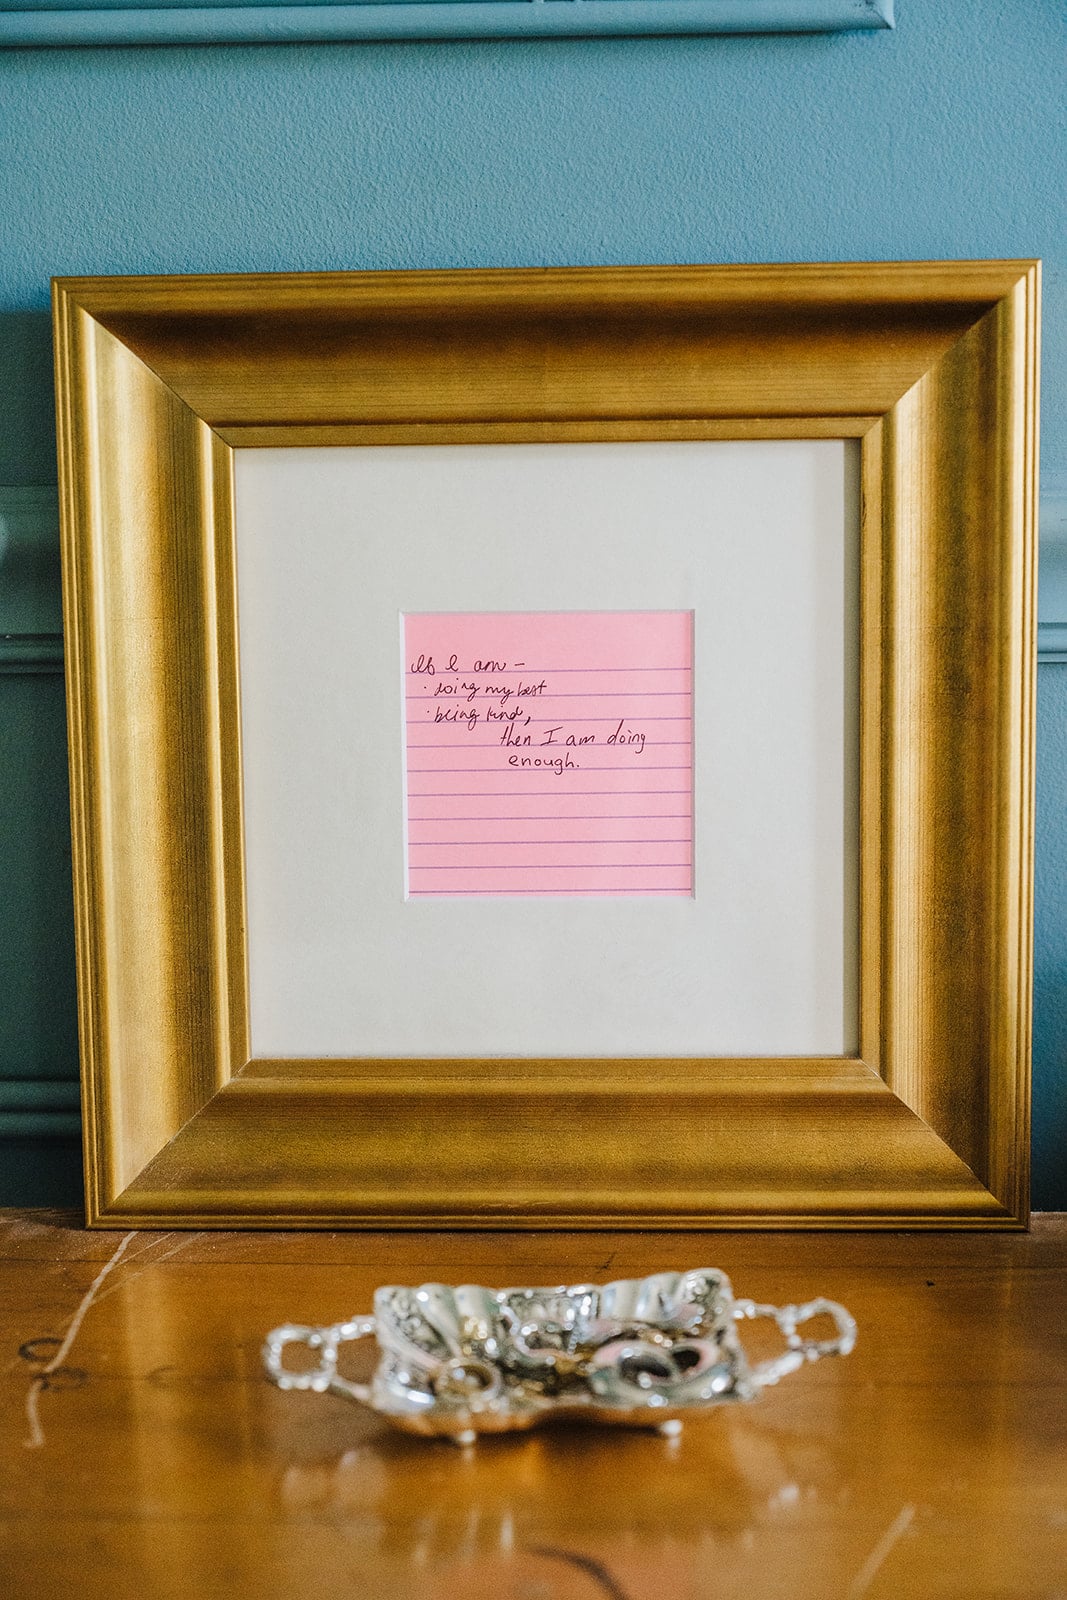
Upstairs, the primary bedroom is painted in Sherwin-Williams’ "Moody Blue," setting a serene tone against a Lulu & Georgia bed, Boll & Branch linens, and a quilt handmade by Muenter’s mother-in-law. The room also houses a framed personal note—a tool Muenter uses to combat anxiety and realign her focus—which Jake unexpectedly completed by writing the final line, serving as a testament to their partnership.
The guest bedroom continues the theme of thoughtful hospitality, painted in Farrow & Ball’s "French Gray" and layered with family heirlooms, including a prized rug passed down from Muenter’s parents and a portrait inherited from her grandparents. True to her hosting philosophy, Muenter stocks a dedicated guest basket with essentials like a hair dryer, phone charger, a lint roller, size-inclusive robes, and over-the-counter remedies to ensure visitors never hesitate to feel completely at home.
The upper level also features an untouched attic space with future potential for a home movie room, highlighting the home’s ongoing evolution as an endless creative project.
Kittenbrick Cottage and Small-Town Life
Perhaps the most unique feature of the property sits just outside the main farmhouse: a detached outbuilding that was once a dilapidated chicken coop and garden shed. Over the course of a year and a half, the couple transformed the structure into Muenter’s writing office, drawing aesthetic inspiration from the cozy interiors of classic films like The Family Stone and You’ve Got Mail.
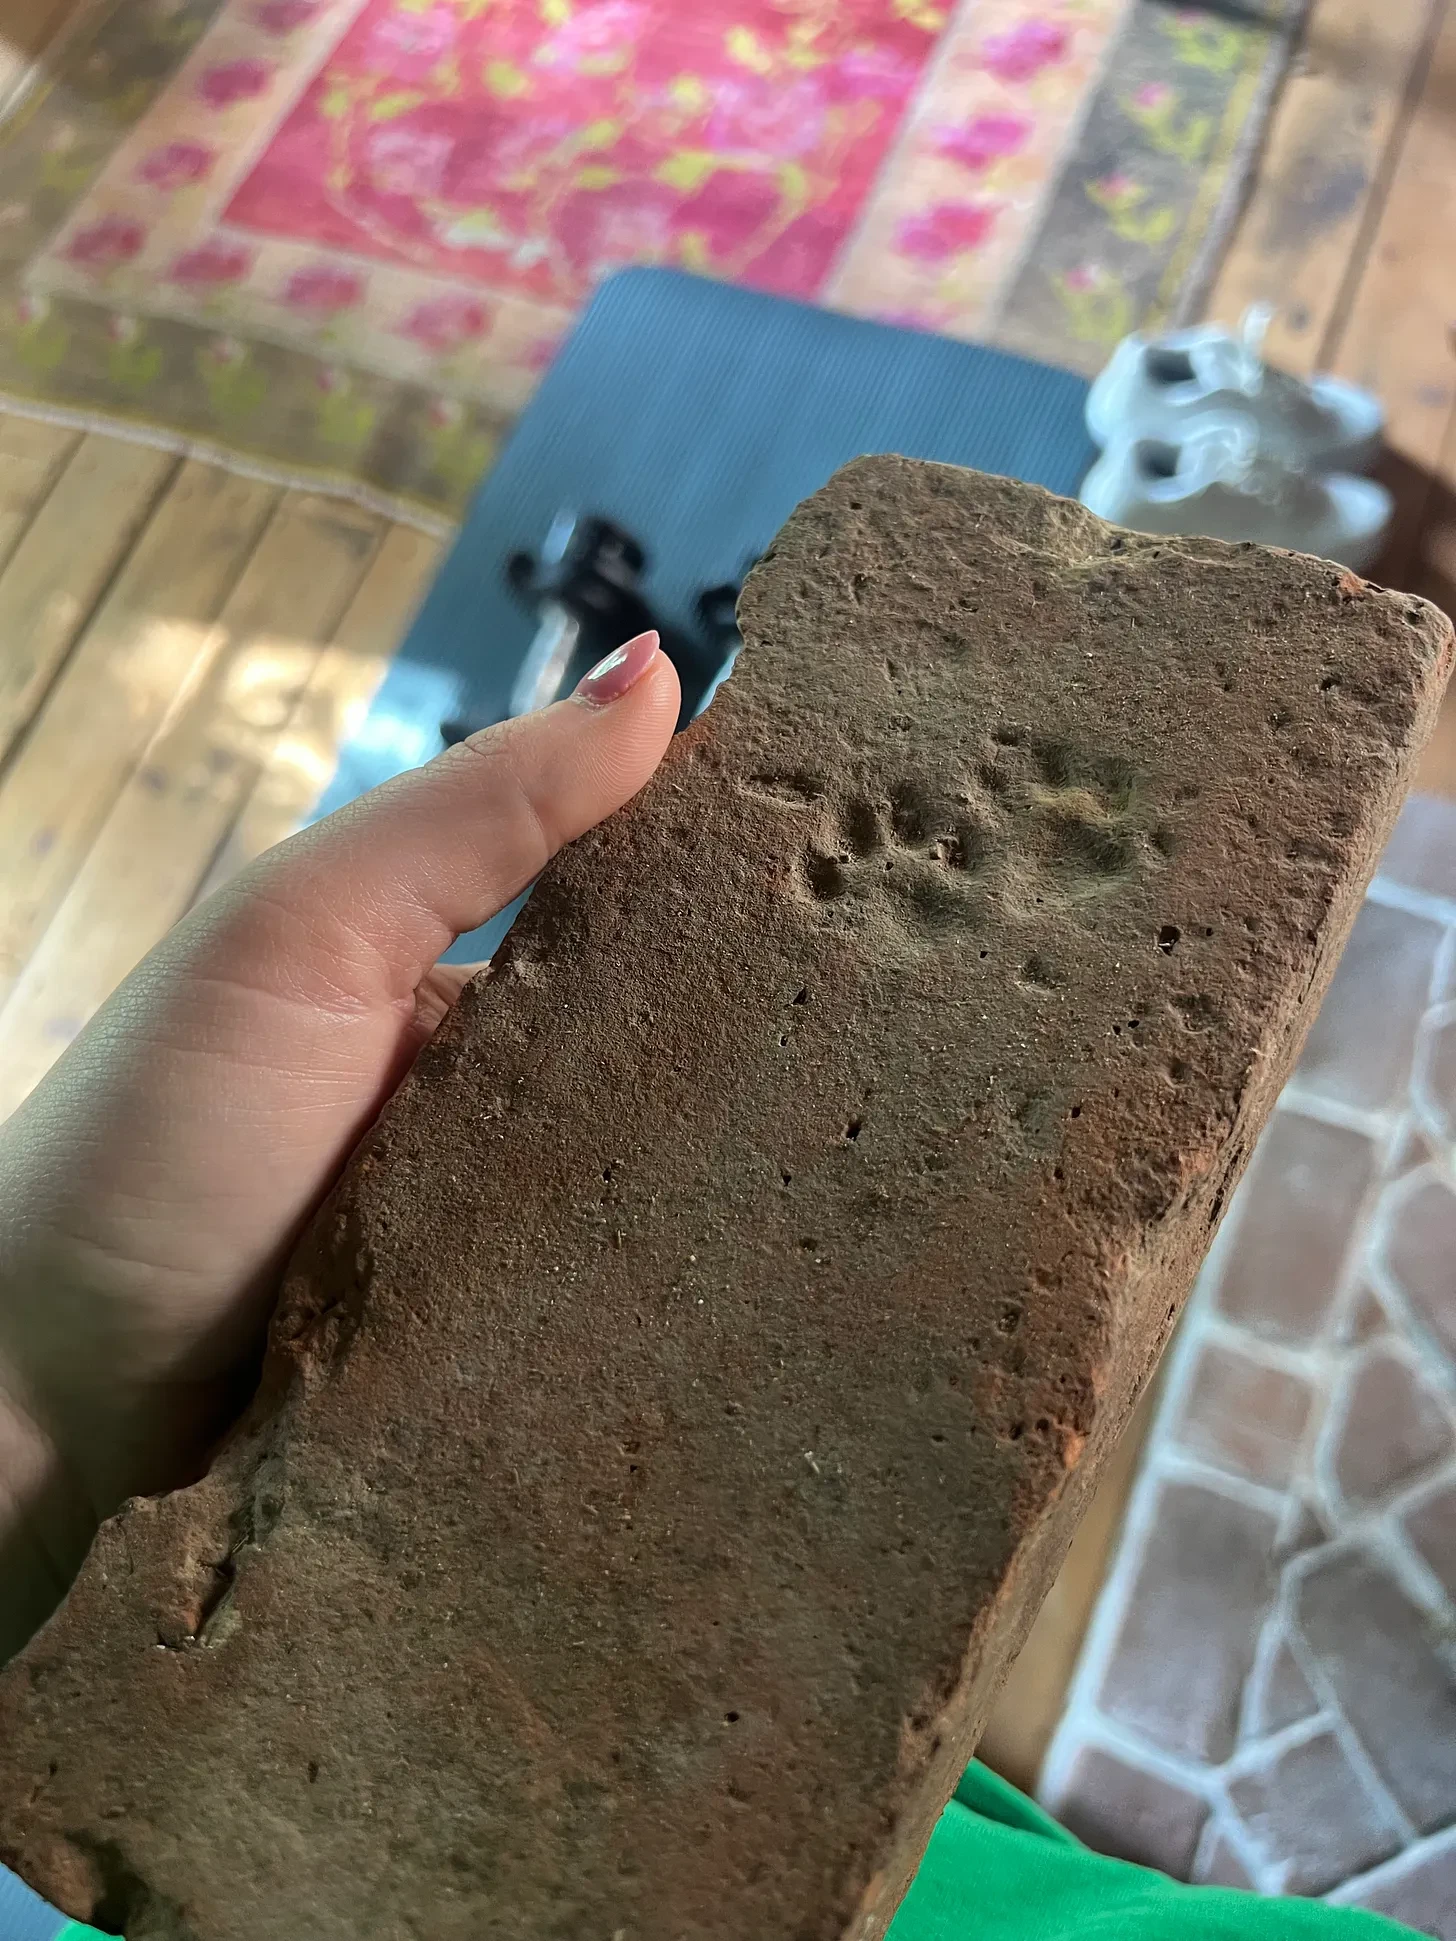
During the renovation of the cottage, Jake uncovered historical bricks beneath the foundation bearing the accidental paw prints of a kitten. The discovery gave rise to an inside joke that christened the workspace "Kittenbrick Cottage." Today, the cottage features a custom-built desk by Jake, vintage artwork, and a ceramic sign made by Muenter’s parents depicting the wildflowers that grow directly outside the door.
Reflecting on their life in the Hudson Valley, Muenter acknowledges that small-town living comes with its share of constant run-ins with neighbors. Yet, she has grown to deeply appreciate the charm of witnessing people in the quiet rhythms of their everyday routines. Ultimately, she views their ongoing stewardship of the 1863 farmhouse as an honor—a chance to carry the historic property forward and add their own chapter to its long, unfolding story.