
Standing on a patchy plot of overgrown grass in front of a sagging red-brick Victorian home in Dallas in 2023, a team of structural engineers delivered what felt like a terminal medical diagnosis. Local restaurateur Shannon Wynne had purchased the deeply weathered and crumbling historic dwelling in the city’s historic Cedars neighborhood back in 2021 alongside his business partner, Casey McManemin. Prompted by an urgent call from a concerned neighbor warning that the house appeared to be actively falling over, Wynne brought in the experts to evaluate the true scope of the damage. Their conclusion, delivered almost immediately upon inspection, was sobering: the structure was nearly beyond the point of repair.
The signs of catastrophic failure were everywhere. Excessive, long-term water damage had compromised the timber frame, an entire sidewall was leaning a full eight inches away from the rest of the building, and, most shockingly, the heavy load-bearing brick walls were sitting directly on the volatile Texas earth without the benefit of any traditional foundation. These severe vulnerabilities, combined with the shifting, reactive soil typical of the region, had caused significant sections of the historic building to move and fracture, threatening its very existence. At one point, the house had required exterior timber shoring and bracing just to remain standing upright, a fragile safety measure awaiting a more permanent reckoning.
Eager to find an inventive antidote to what looked like inevitable demolition, Wynne reached out to architect Russell Buchanan. The two men had previously collaborated on other restoration and design projects over the years, forging a professional trust that made Buchanan the logical choice for the daunting assignment. Wynne noted that Buchanan was the only architect in his professional network whom he believed possessed the creative vision to handle such a delicate and complex job appropriately.

That instinct proved entirely correct. Stepping into the project as a lifesaving sage, Buchanan devised an experimental solution: a concept that was conventionally untested, prudentially promising, and so boldly unconventional that it just might work.
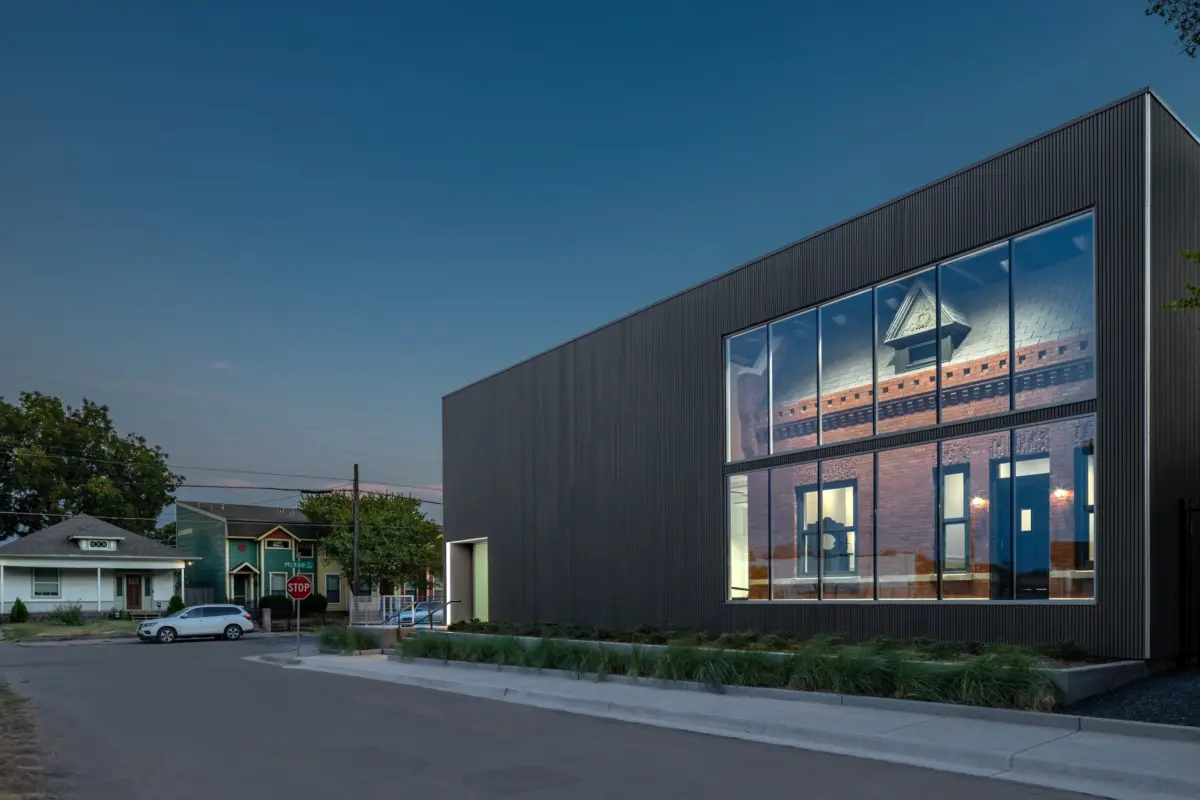
The one-of-a-kind cure required a daring two-in-one approach. Rather than attempting a conventional restoration that would leave the fragile historic materials exposed to the harsh Texas elements once again, Buchanan designed a modern, gallery-like aluminum home featuring sleek gray slatted siding. Inside this contemporary protective shell, the deteriorating 1903 Victorian property would be entirely rebuilt. Wynne praised the outcome, describing the finished design as truly marvelous.
Both the engineers and the architect had initially reached the same sobering conclusion: the home had deteriorated far too much for any simple, surface-level patch job. To preserve the dwelling in any meaningful way, Buchanan realized he would have to meticulously disassemble the structure piece by piece and then put it back together on top of a proper, modern engineering foundation. Once that radical fate became clear, it opened the door to an even more ambitious architectural possibility.

"We agreed the best thing to do was to document it as carefully as possible—both photographically and dimensionally—and then disassemble it," Buchanan explains. "That opened up the possibility of reassembling it in a more protected environment."
The inspiration for the enclosure stemmed from multiple sources. Buchanan had observed similar protective design philosophies in Europe, and he drew parallels to the temporary protective structures utilized to shield fragile archaeological dig sites and excavation areas from weather degradation. While he knew the concept was wildly ambitious, he noted that he had never seen it executed quite to the scale of their Dallas endeavor. By housing the historic brick structure inside a larger, weather-tight shell, Buchanan could protect the vulnerable historic fabric from the relentless beating of the sun, wind, driving rain, and other atmospheric elements.
The design team knew they wanted to expand the usable square footage of the property, but they had zero interest in creating a modern addition that lamely attempted to mimic the historic Victorian architecture. Instead, by letting the restored brick house occupy only about a third of the overall interior footprint, they carved out ample space for creative spatial experimentation and modern living.

Any other client might have balked at a plan so extreme, but this exact brand of outside-the-box thinking was precisely why Wynne had entrusted Buchanan with the project in the first place. Wynne was searching for a plan radical enough to match the gravity of preserving urban history. Furthermore, Wynne wanted to make a definitive statement about protecting history and architecture in Dallas. The house itself is not officially landmarked, nor has it ever been inhabited by any notable historical figures or tied to famous cultural events, making it an unusual candidate for such an intensive, rigorous historic preservation scheme. By affording the everyday structure the meticulous, high-end treatment typically reserved for the city’s most culturally prominent monuments, Wynne, McManemin, and Buchanan set out to demonstrate the vital importance of safeguarding a city’s everyday architectural legacy. The exterior aluminum structure frames the Victorian home almost like an artifact, enclosing it reverentially inside a giant, display-case-like box.
Executing the vision required a painstaking deconstruction process that began from the top down. Buchanan describes the work as happening literally brick by brick. Every intricate detail of the original design, including the meticulously detailed brick frieze, was thoroughly documented through measured drawings and photography so it could be authentically recreated. Workers carefully pulled rusted nails out of the old wood roof structure, safely removed the original windows, doors, and dormers, and then systematically extracted, cleaned, and cataloged every single historic brick. These materials were packed up and stored off-site in a secure location until the new foundation and outer shell were ready for their return. Buchanan notes that it was far from a typical demolition project.
The front facade of the historic home is constructed from Abilene brick, a regional masonry variant manufactured in the Texas city of the same name. Praising the execution of the craft, Buchanan notes that the masons followed the architectural drawings with absolute precision and executed the reconstruction with immense pride in their work. Wynne echoes the sentiment, emphasizing that the brick masons did a marvelous job bringing the historic facade back to life.

With the historic components safely cataloged off-site, the construction crew poured a sturdy new foundation and erected the towering modern exterior envelope. Only then could the historic building be painstakingly reassembled within its new, climate-controlled sanctuary. The finished 3,800-square-foot structure seamlessly incorporates all of the home’s original building blocks, including the salvaged brick, heavy wood timber beams, interior doors, and restored windows.
Aside from swapping the original locations of the bathroom and the kitchen to accommodate a functional contemporary culinary space, the layout of the Victorian home remains true to its 1903 origins. For fixtures that were damaged beyond repair or completely missing, the team thoughtfully sourced authentic replacements dating strictly between 1895 and 1905 to ensure strict historical accuracy. Stepping past the exterior brick framing of the Victorian structure instantly transports a visitor into a massive, gallery-like expanse defined by pristine white walls and glossy, polished terrazzo flooring.
Among the preserved historical features inside the Victorian core is the home’s original fireplace, which sits proudly in its precise historical location. While the completed project might visually evoke the whimsical impression of a giant dollhouse trapped inside its original packaging, it functions fully as a livable residence. Wynne confirms that the building is fully equipped as a home, featuring a primary bedroom, a primary bathroom, and a powder room. While Wynne and McManemin are still weighing the ultimate long-term use for the property—suggesting it could eventually function as a unique private residence, an intimate museum, a specialized event venue, or a non-profit headquarters—ensuring its viability as a habitable space was a non-negotiable priority from the start.

"Our goal was to preserve an important architectural artifact, but do it in a way that doesn’t try to replicate it," Buchanan says. "It’s of its own time."
For anyone who ultimately chooses to inhabit or utilize the space, one of the most delightfully disorienting experiences will be navigating the physical threshold between the exterior walls of the Victorian and the interior boundary of the modern structure. It is this interstitial space that consistently generates the strongest reactions from visitors. Wynne recalls that people frequently step inside and ask themselves aloud whether they are indoors or outdoors. Once that initial architectural shock subsides, however, Wynne hopes they grasp the deeper message underlying the radical design: that an ordinary red brick Victorian is worthy of not just a second look, but a second chance at life.
"We wanted to do a new spin on restoration that shows that you’ve sometimes got to go to exhausting lengths to protect something that’s important," Wynne concludes.