
For one newly married American couple, the romance of the French capital became a permanent fixture of their lives after they chose to hold their wedding ceremony in Paris. During a post-ceremony portrait session on the picturesque Place Dauphine, as the photographer’s shutter clicked away capturing the historic backdrop, a shared daydream began to take shape. Upon hearing his new wife express an ardent desire to own a permanent home in the City of Love, the husband made a decisive and romantic proclamation, telling her she could pick any apartment in the city as long as it was situated right there on Place Dauphine.
What began as a whimsical post-wedding fantasy soon materialized against long odds. The couple successfully tracked down a remarkably compact 538-square-foot home directly on Place Dauphine, securing a cozy and intimate pied-à-terre in one of the city’s most coveted locations. To transform the modest footprint into a deeply personal and functional living space, the couple turned to AD100 interior designer Jessica Helgerson.

Helgerson, an accomplished designer who holds dual citizenship and maintains active clients and offices in both Paris and the Pacific Northwest in Portland, Oregon, has built a reputation for crafting well-balanced interiors that span a wide spectrum of design styles. Eschewing a singular, repetitive signature look, Helgerson approaches each project with a fresh perspective, finding her creative fulfillment in invention rather than imitation. For this unique Parisian project, the clients arrived with a very specific and evocative conceptual brief.
“When they came to us, they said they wanted the feeling of a cabinet of curiosities,” Helgerson recalls.

Given the constraints of a one-bedroom apartment as tiny as 538 square feet, the directive proved to be a fitting stylistic framework. Helgerson’s creative instincts immediately gravitated toward two distinct color inspirations: the striking robin’s-egg blue glass wall housed within the Natural History Museum in Manhattan and the famous Parisian taxidermy and natural history store Deyrolles, which shares that exact, vivid hue. According to the designer, it is a magnificent backdrop color for showcasing decorative objects and fine collections.
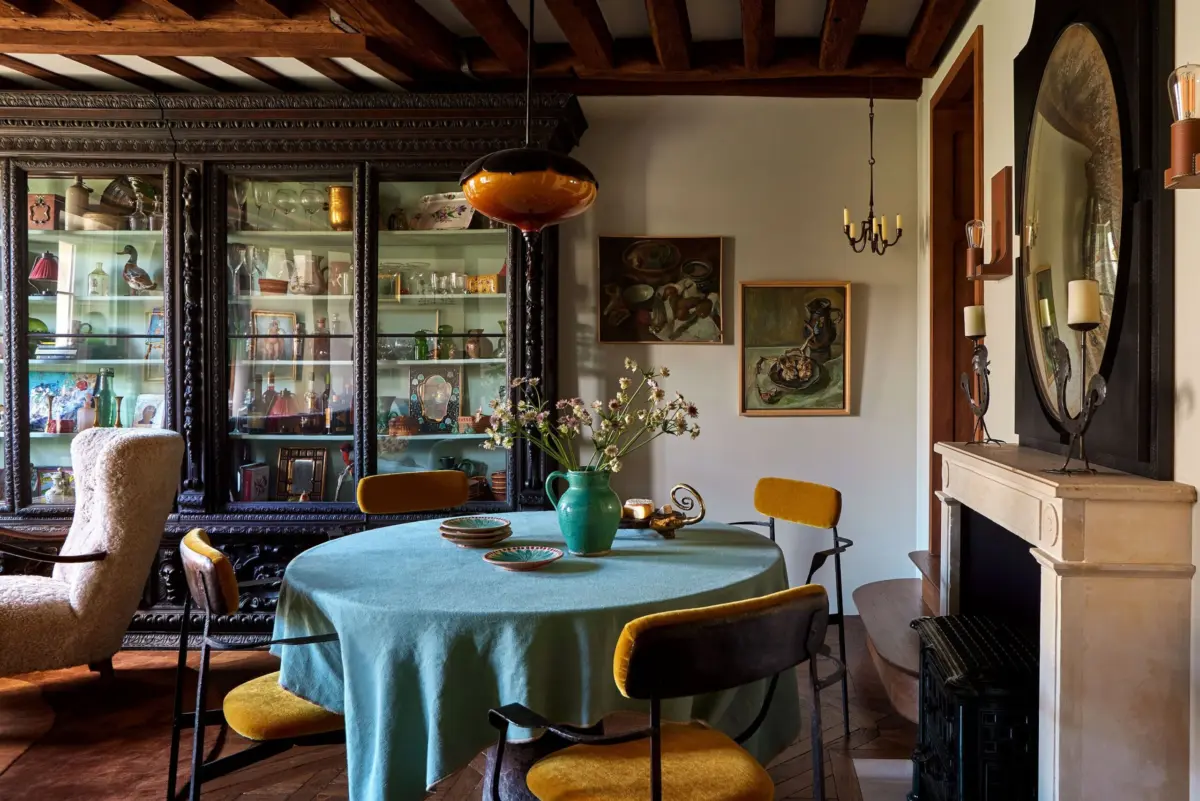
This signature blue shade threads its way cohesively through the entire apartment. It appears on the tablecloth draped over the dining table, on the smooth surface of the egg-shaped coffee table, across the custom sofa upholstered in mohair velvet, and envelops the walls of the private bedroom.

To anchor the main living and dining area and bring a sense of architectural gravitas to the small floor plan, Helgerson introduced a substantial 17th-century German Renaissance cabinet. The monumental piece was an ideal fit for the room, originating from the very same historical era as the building itself and possessing physical dimensions that matched the apartment’s largest wall precisely. This impressive cabinet serves as the focal point where the home’s curated collection of tiny treasures congregates. Positioned on shelves lined with green fabric, the miniature artifacts are displayed thoughtfully, leaving the remaining surfaces throughout the apartment free of visual clutter and allowing the diminutive living space room to breathe.
In the combined living and dining space, every piece of furniture and lighting fixture has been meticulously curated or custom-designed to maximize the interior’s visual impact without sacrificing comfort. Helgerson notes that the base for the coffee table was crafted by Fabienne L’Hostis from Galerie Signée, coming from the same artisan workshop responsible for the apartment’s dining chairs. The top of the coffee table is fashioned from raku-fired ceramics, echoing the exact graphic blue-green and red pattern found in the leaded glass windows located in the apartment’s entryway and kitchen.

Seating in the living area includes a custom sleeper sofa designed by Mathieu Bonnard, a senior designer at Jessica Helgerson Interior Design, and fabricated by Atelier d’Argentat. Upholstered in Claremont’s teal mohair velvet, the sofa is flanked by a pair of 1950s Alfred Christensen armchairs upholstered in genuine sheepskin, which Helgerson sourced from Galerie LMG to sit gracefully in front of the Renaissance cabinet. Additional layering in the room is provided by custom curtains crafted from Rogers & Goffigon’s Béchaamel Basil fabric, complemented by a custom wool rug commissioned from Cumellas Barcelona.
Moving toward the dining and kitchen transition zone, the layout features the dining area flanked by the newly configured kitchen entrance on the left and the primary apartment entrance on the right. Above the mantel, an ebonized mirror designed by Mathieu Bonnard was inspired by the baseboard moldings of the Renaissance cabinet in the same room and fabricated by Renaissance et Restauration. The mirror is framed by tobacco leather wall sconces by Walcott from Giobagnara, while a 1970s hanging brass candelabra—sourced by Helgerson from Galerie LMG and crafted by Michael Harjes—adds a warm, sculptural glow overhead.

The transitional hallway introduces further character into the small apartment. A striking portrait hanging in the narrow corridor was painted by Elen Bezhen, an artist Helgerson discovered on Instagram. Describing Bezhen’s work, the designer notes that the painter creates photorealistic Renaissance-style portraits set against modern backdrops. Positioned directly beneath the artwork is an 18th-century desk discovered at the renowned Saint-Ouen flea market. It is paired with a vintage red Herman Miller desk stool designed by George Nelson, also salvaged from the market, and illuminated by a 1970s German bronze candlestick sourced from Galerie LMG.
The kitchen, rendered in a soothing pistachio hue, successfully shifts the space from grim utility to romantic charm. A wooden cabinet functions as a practical pantry, while leaded glass windows successfully obscure an otherwise unattractive view of an interior elevator shaft. The intricate window design features a pattern of crosses interjected with red circles, a motif directly derived from the metal railing located on the exterior of the building. This same graphic motif is mirrored in the entryway window and the raku ceramic coffee table in the living room.

Functionality dictated the design of the kitchen’s built-ins, which were designed by Helgerson and fabricated by Renaissance et Restauration. The custom countertop introduces a rare and distinct material to residential design: custom-enameled lava stone produced by Pyrolave and supplied by Pierredeplan. The oak kitchen cabinets are complemented by enameled wall tiles from Aire Azur Paris, creating a durable and visually rich cooking environment.
The rich material palette established in the kitchen extends directly into the adjoining bathroom, where Helgerson continued the use of red cinnamon lava stone and terracotta floor tiles. The bathtub and surrounding bathroom walls are lined with the same enameled wall tiles featured in the kitchen, ensuring design continuity across the compact floor plan.

The bedroom is purposefully dedicated entirely to rest and storage, its modest square footage precluding any extraneous functions. Working strictly within these spatial constraints without compromising visual balance, Helgerson ingeniously converted an out-of-commission former chimney flue into a cozy bed niche, making it look as though it had been integrated into the architecture from the building’s inception. To infuse the modern sleeping quarters with traditional warmth, the bed is dressed in a cream antique coverlet sourced from Defrise, reflecting Helgerson’s self-described obsession with old French linens.
Despite the abundance of fine antiques, custom finishes, and curated objects packed into a home for two, the apartment maintains a unified, effortless flow. It successfully avoids feeling cramped, a testament to a disciplined design approach. According to Helgerson, maintaining a restrained material palette is vital in helping a small home establish its distinct identity.

The final result is a deeply personal residence that fulfills the owners’ desire for a touch of fantasy without ever compromising daily function. By deftly executing complex architectural and decorative solutions within a tight footprint, Helgerson has delivered a space that validates her broader design philosophy. Unattached to a single aesthetic template, the designer relies instead on listening to the inherent character, history, and materials of each location she encounters, ensuring that every project speaks authentically to its unique environment.