
When architect Brent Buck first met Whit Bernard and Freya Zaheer in a quiet Upstate New York cornfield, he was wearing a simple flannel shirt and cut a casual figure that perfectly matched the rural surroundings. At the time, the Brooklyn-based couple was scouting the 20-acre property in Millerton, New York, and hoped to secure professional insight before making a final purchasing decision. They envisioned transforming the sprawling, undeveloped land into a tranquil weekend retreat capable of accommodating themselves, their three young sons, and a steady rotation of frequent guests.

On that particular Sunday, Buck’s self-described "upstate dad" aesthetic struck the right chord, immediately putting the prospective buyers at ease. "We thought Brent was this low-key local talent," recalls Bernard, who had initially been connected to the architect by a Connecticut-based friend whose own residence had been designed by Buck. "We had no idea he was this rising star from the city." Completely won over by his down-to-earth demeanor and design sensibility, the couple decided to move forward with Buck as their architect without interviewing anyone else.

Granted, Bernard and Zaheer’s initial assumptions were not entirely unfounded. Buck and his own young family divide their time between Litchfield County and Brooklyn, where he officially launched his eponymous studio in 2018 following a decade-long tenure working with the renowned firm Tod Williams Billie Tsien Architects. In the years since establishing his practice, Brent Buck Architects has earned a stellar reputation for meticulous town house renovations across the borough. Today, Buck leads a dedicated team of eight designers currently managing a diverse portfolio of new ground-up residential projects, bringing a refined, craft-oriented approach to contemporary living.

When approaching the Millerton project, the natural inclination might have been to build at the absolute peak of the hill to maximize the sweeping, panoramic vistas of the surrounding Catskill Mountains. However, both the architect and his clients subscribed to a more harmonious philosophy of site placement, echoing a sentiment famously championed by Frank Lloyd Wright: "Hill and house should live together, each the happier for the other."

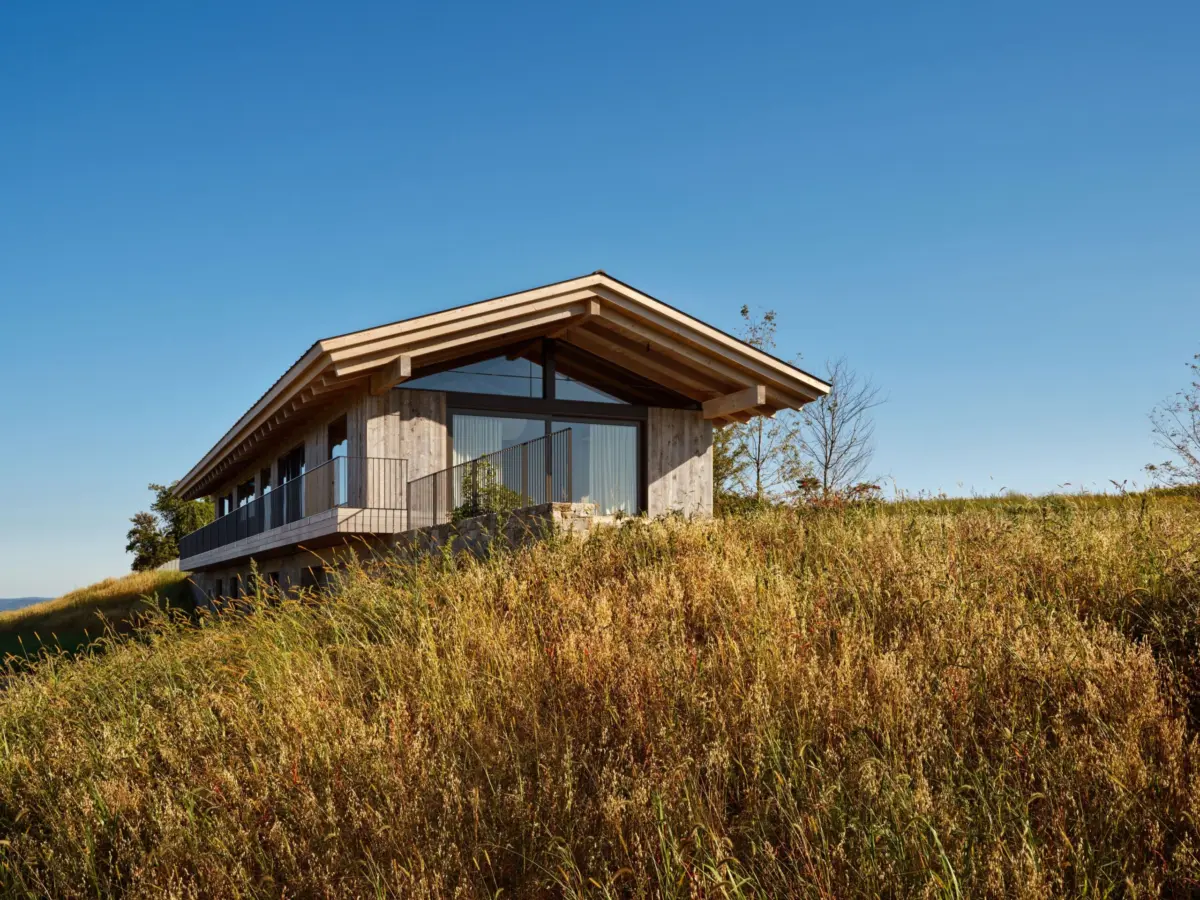
Buck and the homeowners agreed that dominating the highest point of the topography would feel intrusive. "We wanted to make the home feel like it was coming out of the land, not set right on the ridgeline," explains Buck. To achieve this seamless integration, the architect settled on a barnlike gabled structure, a form the couple specifically desired because it felt inherently appropriate to the agricultural heritage of the region. Carefully carved and dug directly into the terrain, the expansive 4,400-square-foot residence cleverly presents as a single-story structure from the approach at the front door, only to gracefully descend into a lower level as the topography falls away.

This thoughtful placement ensures that the soaring great room and all six bedrooms—divided evenly with three upstairs and three on the lower level—enjoy unobstructed, private sightlines across the rolling landscape. The exterior materials draw direct inspiration from traditional agrarian architecture, incorporating exposed Douglas fir beams, weathered reclaimed barn siding supplied by The Hudson Company, and hand-laid local fieldstone masonry that anchors the lower level into the earth. Strategic architectural interventions, including broad windows, carefully positioned skylights, and deep roof overhangs, work in tandem to optimize natural light, frame picturesque vistas, and regulate solar heat gain throughout the changing seasons, ensuring the interiors remain perpetually bright and warm.

Inside, the home’s interior architecture and curation place a heavy emphasis on honest craftsmanship and tactile materials. In the main living spaces, spare and sophisticated furnishings spotlight artisanal work, ranging from the custom walnut dining table to the iconic Isamu Noguchi Akari light sculpture suspended near the stairwell. Custom millwork executed in American white oak appears throughout the house, including custom kitchen cabinetry and a striking double vanity in the open-plan primary suite that spans a floor-to-ceiling window. Softening these architectural lines are delicate curtains crafted from Libeco Belgian linen, which help delineate the entry and stairwell from the kitchen and dining areas.

While the upper level celebrates the warmth of exposed wood and open vistas, the lower level offers a distinctly different, more monastic spatial experience. Here, Buck designed an atmospheric arched corridor finished entirely in Portola Paints’ Roman Clay in the shade Figueroa, paired with white-oak floorboards underfoot. An antique ceramic vessel sourced from Michael Trapp punctuates a light-filled stairwell, bridging the transition between the two distinct levels. Further into the home, the media room is cocooned in Portola Paints’ Roman Clay in Nostalgia, creating a cozy sanctuary furnished with a comfortable Sixpenny sofa and an Akron Street cocktail table.

Throughout the residence, the clients layered vibrant Malkha textiles imported from India alongside a curated collection of antiques collected during their extensive travels across Asia and Europe. Despite the eclectic mix of global influences and textures, Zaheer notes that the overarching color palette remains strictly in "tonal alignment with the environment," allowing the natural beauty of the outdoors to take center stage.

True to their initial vision, Bernard and Zaheer now regularly host large gatherings of friends and extended family. To accommodate the overflow of visitors during peak weekends, they occasionally expand their sleeping capacity by pitching tents on the surrounding grounds, which were professionally landscaped by the studio Eponymous Practice. A generous swimming pool that mirrors the exact width of the house, an outdoor firepit, and a sprawling wraparound deck facilitate an effortless indoor-outdoor lifestyle. This design caters particularly well to the couple’s three young sons, who spend their days flying kites, playing high-energy games of hide-and-seek amid the towering cornstalks, and scouting the 20-acre property for fossils and local wildlife.

Despite the constant hum of activity and the lively comings and goings of family life, the home’s meticulous architectural layout and quiet material palette preserve a deep sense of calm and sanctuary. Reflecting on the completed retreat, Bernard points to the understated nature of the design as its greatest triumph. "There’s this understated beauty," he observes. "It’s a great place to just sit, stare at the view, and relax a little bit."