
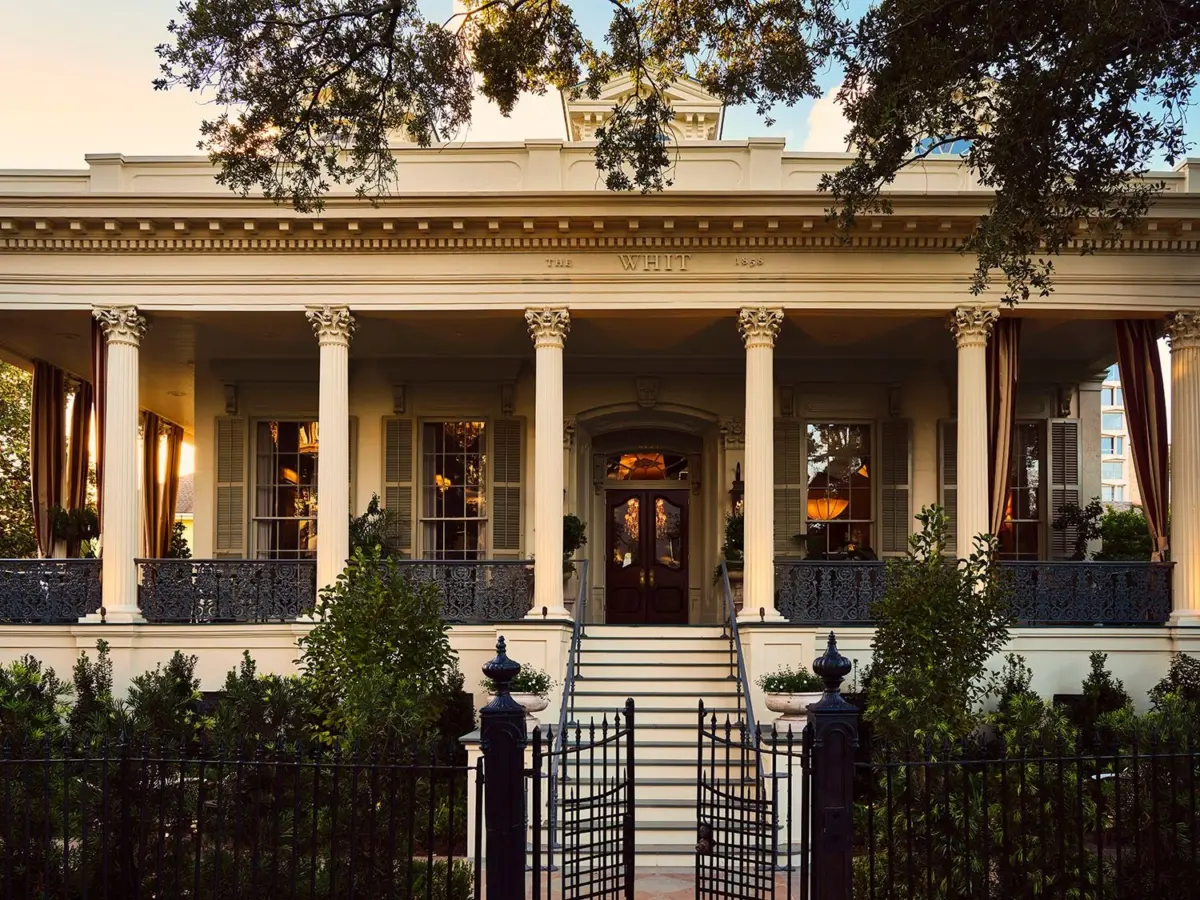
The Greek Revival mansion that sits at the corner of Prytania Street and Jackson Avenue in New Orleans’s historic Garden District wouldn’t know “dull” if it came up and rang the doorbell. Built in 1857, the historic property has spent more than a century and a half accumulating a dramatic, sometimes tragic, and perpetually colorful history. Its very first owner was a cotton merchant who tragically succumbed to yellow fever, setting a precedent for a building that seemed magnetically drawn to the extraordinary. Another subsequent owner met a dramatic and fatal end when he was struck by lightning on the grounds.
Fast-forward to the 21st century, and the property found new life under the ownership of a Tina Turner impersonator who transformed the storied estate into the Magnolia Mansion, a boutique bed-and-breakfast featuring eclectic suites with evocative, theatrical names like the "Vampire Lovers’ Lair" and the "Moulin Rouge" suite. Later, stewardship shifted once again, falling into the hands of a former professional boxer and a local political kingmaker. That chapter, however, came to a chaotic close around the time of a high-profile federal raid on the property by the FBI, leaving the grand old mansion once more searching for a stable identity and a secure future.
Oh, and throughout all of these shifting eras, changing owners, and dramatic headlines, the estate has famously remained a fixture of local lore, widely said to be haunted by restless spirits from its past.
Named during its bed-and-breakfast era by USA Today as one of the top places in the nation “to sleep with a ghost,” the magisterial Harris-Maginnis House long ago earned a coveted spot on the city’s bustling ghost-tour circuit, bolstered by an ever-mounting pile of eerie folklore. According to local tour operators and spooky historical blogs, guests staying at the B&B reported a wide variety of inexplicable phenomena over the years. Visitors frequently recounted the uncanny sensation of an invisible presence gently tucking them in at night, or the distinct feeling of being closely watched while they slept in the dark. There were also consistent rumblings of mysterious footsteps echoing down empty hallways and doors slamming shut with no draft to push them. Ghosts or no ghosts, by the time a new investment team acquired the property to wipe the slate clean, they found themselves wading through a heavy layer of gothic-coded wall murals and dark purple velvet hanging oppressively at every turn.

Who do you call when you need to strip away decades of theatrical gimmickry and give an old haunt an entirely new, sophisticated design vernacular? Gretchen Trauth, the CEO of the New Orleans investment firm behind the newly envisioned hotel project, reached out to Jensen Killen and Katie Logan Leblanc of Logan Killen, a prominent local interior design firm widely celebrated for infusing spaces with a beguiling, highly authentic mix of polished elegance and aged patina.
“The goal was a hotel where nobody can quite tell whether a designer has touched it,” says Leblanc, articulating the delicate balance the team sought to strike between high-end hospitality and lived-in historical integrity.
“We wanted it to feel very storied, like it’s been someone’s house for a long time,” adds Killen. “There are these layered histories imbued in the furnishings and the art and accessories.”
The property has now been officially christened The Whit, named in honor of legendary American poet Walt Whitman, who famously spent three months soaking in the sights, sounds, and soul of New Orleans around the exact time of the home’s initial mid-19th-century construction. The estate has been completely reimagined by the designers into a romantic, deeply lived-in, and curio-studded aesthetic that actively tempts visiting guests to sit down, slow down, and stay awhile.

Navigating the notoriously strict historical preservation codes of New Orleans required the expertise of architect Seamus McGuire of the local firm Cicada. McGuire helped redraw the interior map to capture some of the architectural glamour and spatial flow that had slowly drained away from the building in recent decades. His comprehensive blueprint called for the clever conversion of a trio of former bedrooms into inviting public lounges, fundamentally altering how guests experience the home’s communal areas.
Among the standout architectural transformations is a moody, mahogany-paneled library that now serves as an intimate gallery of antique dog portraits and a carefully curated repository of literary volumes sourced from local independent landmark Faulkner House Books.
“It’s dark and moody and where you might want to have a cocktail or a whiskey,” Leblanc says, describing the clubby, intellectual atmosphere of the room.
Bookworms and relaxation seekers looking for alternative spots to unwind might also gravitate naturally toward the sunroom’s comfortable banquette seating, one of the classic wicker chairs positioned on the home’s breezy wraparound porch, or the breakfast room. The latter is a delightfully matchy-matchy enclave completely enveloped in vibrant Pierre Frey Les Colonnes wallpaper and matching custom curtains, creating a striking visual rhythm that feels simultaneously timeless and bold.

According to the design team, the single hardest room to get right within the entire massive estate was the main lounge.
“It’s a giant space that isn’t always in use, and can be tricky to give life to when it’s empty,” Killen explains.
Intended to function seamlessly as an expansive great room by day and an atmospheric, moody cocktail bar come evening, the design team layered in carefully selected elements to anchor the vast dimensions. These include a rich blue paint treatment that reads cool and ethereal in the bright Louisiana daylight, but transforms into a warm, cocooning hue by night. They also incorporated a custom grid carpet designed to add a sense of tailored structure to the sprawling floor area, alongside an intimate, salon-style gallery wall showcasing striking works by contemporary Louisiana artists, including Robert Moreland and Mallory Page.
Another delicate tightrope walk for the design and architectural team was the creation of a brand-new second-floor bar. Strict local landmark preservation rules explicitly forbid faking a historical narrative that a space never actually possessed. Rather than attempting to slap a fake antique aesthetic onto a newly introduced hospitality amenity, the team pivoted and went openly Art Deco instead.

“What we don’t want is to put a contemporary bar into a very historic property,” says McGuire, highlighting the ethical parameters of historic preservation. “You can’t give a false sense of history to a space.”
It will likely come as little surprise to visitors that the guest bedrooms throughout The Whit actively resist uniform corporate styling. In addition to the classically proportioned primary guest units, the property includes a cozy quartet of garden rooms characterized by lower ceilings and dramatic, glossy oxblood walls that wrap around guests like velvet. Across the property, three airy cabana rooms offer a completely different tactile experience, featuring breezy bamboo bed frames and soaring ceiling heights.
“It’s not meant to feel like everything was changed by the same person at the same time,” Killen says, summarizing the complex, multi-layered narrative that the designers have successfully introduced to the historic New Orleans hotel.
As for the building’s legendary, long-rumored ghosts and the countless tales of phantom footsteps that once filled the air during its bed-and-breakfast days, management reports that nobody has heard boo since the renovation’s completion.