
For one newly married American couple, the French capital evolved from a romantic vacation destination into a permanent second home following their wedding ceremony in the city. The transformation began right in the middle of their wedding photography session on the historic Place Dauphine. As the camera shutter clicked away, capturing the newlyweds against the classic Parisian backdrop, a shared fantasy took shape. Overhearing his wife express a heartfelt desire to own a permanent residence in the City of Love, the husband made an immediate declaration. He told his wife she could pick any apartment in the city, provided it was located precisely on the picturesque Place Dauphine.
Shortly after that picturesque afternoon, defying the typical complexities of the Parisian real estate market, the couple successfully secured a compact 538-square-foot home directly on the square. What started as a whimsical wedding-day aspiration quickly materialized into a remarkably cozy and personal pied-à-terre.

To bring their ambitious vision to life, the couple enlisted the expertise of AD100 interior designer Jessica Helgerson. Known for her well-balanced interiors spanning a diverse range of styles, Helgerson splits her time and professional operations between offices in Paris and Portland, Oregon, holding dual citizenship in the process. Rather than relying on a predictable signature look or repeating a tired formula, Helgerson approaches each project with a distinct perspective. For her, the true joy of interior architecture lies in invention rather than imitation.
The initial briefing from the clients immediately set a clear conceptual direction for the diminutive space. When they first approached Helgerson, they stated their desire for the apartment to evoke the feeling of a classic cabinet of curiosities. For a one-bedroom apartment boasting a mere 538 square feet, the brief proved uniquely fitting. Helgerson’s mind immediately gravitated toward two distinct visual references: the striking robin’s-egg blue glass wall housed within the Natural History Museum in Manhattan and the famous Parisian taxidermy and curiosity shop Deyrolles, which features a remarkably similar vibrant hue.

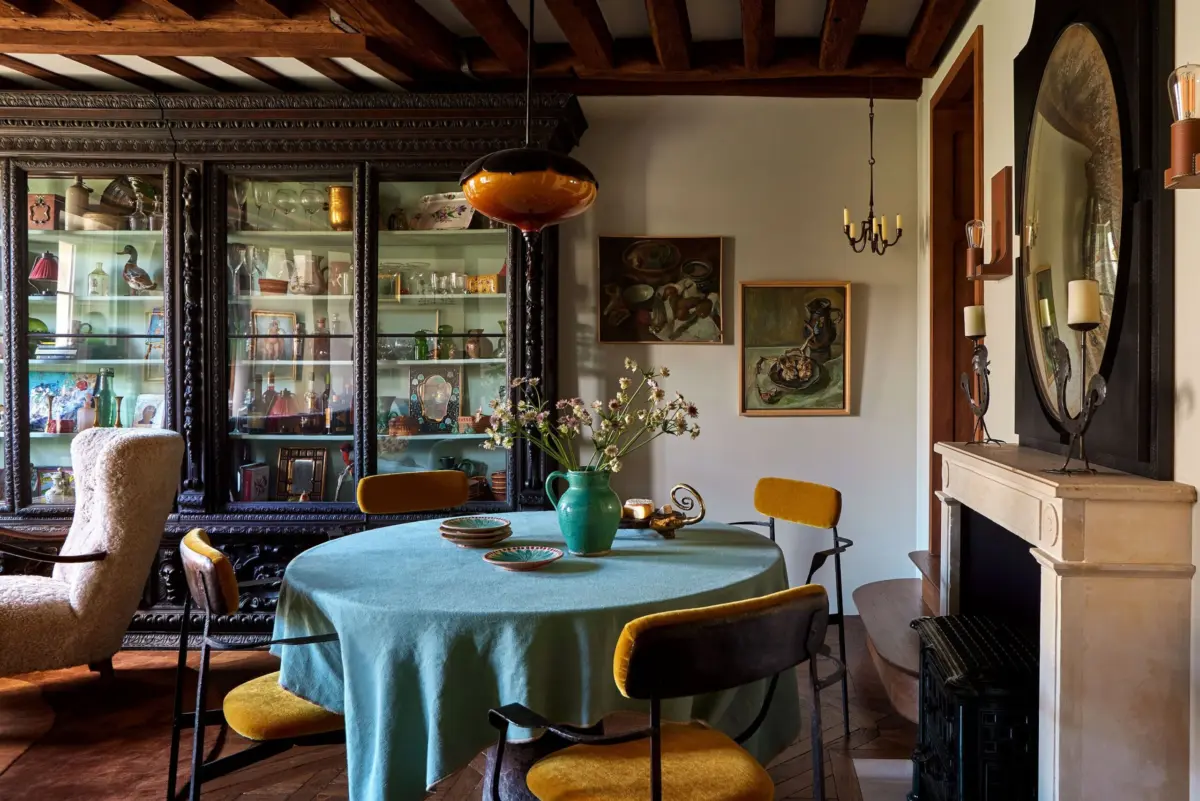
That specific shade of robin’s-egg blue serves as a unifying chromatic thread woven throughout the entire apartment. It reappears deliberately across multiple elements, including the tablecloth draped over the dining table, the glossy surface of the egg-shaped coffee table, the rich mohair velvet upholstery on the custom sofa, and the enveloping paint on the bedroom walls.
To anchor the living and dining areas and grant the tiny space a profound sense of architectural gravitas, Helgerson introduced a substantial 17th-century German Renaissance cabinet. The antique piece fit the room with astonishing precision, belonging to the exact same historical era as the apartment itself while matching the dimensions of the largest wall down to the inch. This impressive cabinet functions as the primary repository for the home’s collection of small treasures. Displayed neatly upon green fabric-covered shelves within the cabinet, the couple’s collected curiosities remain beautifully showcased while leaving the rest of the apartment’s limited surfaces free from clutter, allowing the small home breathing room.

The living area seamlessly blends historical weight with carefully curated contemporary and vintage furnishings. The custom coffee table base was crafted by Fabienne L’Hostis from Galerie Signée, coming from the very same artisan workshop responsible for the apartment’s dining chairs. Its top is fashioned from raku-fired ceramics, echoing the graphic blue-green and red patterns found in the leaded glass windows located at the apartment’s entrance and within the kitchen.
Seating in the main living space includes a custom sleeper sofa designed by Helgerson and fabricated by Atelier d’Argentat, upholstered in a luxurious teal mohair velvet from Claremont. Positioned directly in front of the Renaissance cabinet are a pair of 1950s Alfred Christensen armchairs sourced from Galerie LMG, which have been newly reupholstered in genuine sheepskin. Additional layers of texture and warmth are provided by custom wool drapery from Rogers & Goffigon in Béchamel Basil, complemented by a bespoke wool rug woven by Cumellas Barcelona.

The transition zones and hallways within the pied-à-terre are treated with the same level of rigorous design detail as the primary living spaces. Hanging in the small hallway is a portrait painted by Elen Bezhen, an artist Helgerson discovered on Instagram. Bezhen is recognized for her photorealistic, Renaissance-style portraits set against unexpected modern backdrops. Directly beneath the artwork sits an 18th-century desk discovered at the renowned Saint-Ouen flea market. Paired with the antique desk is a vintage red stool designed by George Nelson and produced by Herman Miller, also salvaged from the flea market. A 1970s German bronze candlestick sourced from Galerie LMG provides delicate task lighting for the compact workspace.
Adjacent to the dining area sits the newly reconfigured kitchen, which transitions from a space of pure utility into an area rich with atmospheric romance. The kitchen’s original layout presented an unappealing view directly facing an elevator shaft. To solve this aesthetic challenge without sacrificing natural light, Helgerson designed custom leaded glass windows featuring a distinct geometric pattern of crosses interspersed with red circles. This exact motif was directly derived from the decorative iron railing located outside the building. The same design language reappears in the entrance window and the raku ceramic coffee table in the living room.

The kitchen cabinetry was designed by Helgerson and expertly fabricated by Renaissance et Restauration, featuring an oak pantry cabinet and built-in storage. Above the cabinetry sits a rare and striking custom countertop crafted from enameled lava stone by Pyrolave through Pierredeplan, a material seldom utilized for residential kitchen surfaces. The walls are finished with enameled wall tiles sourced from Aire Azur Paris, establishing a durable and luminous backdrop.
Carrying the material palette further, Helgerson extended the rich red cinnamon lava stone and terracotta floor tiles from the kitchen directly into the adjacent bathroom. The bathroom walls and bathtub surround are similarly lined with enameled wall tiles, creating a cohesive and tactile wet room environment that maximizes the limited square footage through consistent materiality.

The bedroom is intentionally dedicated to the quiet mechanics of sleep and essential storage, remaining too petite to accommodate extraneous functions. Rather than viewing these severe spatial limitations as a compromise, Helgerson treated them as a design opportunity to enhance the room’s architecture. Most notably, she transformed an out-of-commission former chimney flue into a deeply recessed bed niche, making it appear as though the structural alcove had been part of the building’s original blueprint.
To soften the modern lines of the sleeping quarters and introduce a touch of historical patina, Helgerson draped the bed in a cream antique coverlet sourced from Defrise. Her long-standing affinity for vintage French linens finds a natural home here, bridging the gap between contemporary spatial efficiency and timeless European craftsmanship.

Despite the abundance of fine antiques, distinct textures, and layered curiosities packed into the footprint, the apartment successfully avoids feeling cramped or disjointed. The overarching sense of unity stems from Helgerson’s disciplined approach to a tightly edited material palette, which allows the home to establish a strong, singular identity.
By balancing a client’s desire for fantasy with uncompromising standards of daily functionality, Helgerson delivered a deeply personal sanctuary within a footprint that many designers would find exceptionally challenging. Her ability to navigate such tight constraints aligns directly with her broader design philosophy, which rejects a singular house style in favor of deep listening. By paying close attention to the architectural history of the location, the inherent qualities of the materials, and the specific context of the space, Helgerson proves that even the most compact urban pied-à-terre can successfully double as a grand cabinet of curiosities.