
Author Colleen Hoover has built an extraordinary literary empire on the back of propulsive plots, shocking twists, and unforgettable character dynamics. It comes as no surprise that her fiercely loyal and passionate fanbase holds cinematic adaptations of her bestselling novels to an exceptionally high standard. The latest of her page-turners to make the leap from the page to the big screen is Verity, the gripping 2018 thriller that captivated millions of readers worldwide. Because the vast majority of the story unfolds within a single, isolated location, the production team faced a uniquely daunting challenge: bringing Hoover’s intensely scrutinized world-building to life in a way that would satisfy obsessive fans while establishing a genuinely cinematic atmosphere.
The high-stakes psychological thriller features Dakota Johnson in the leading role of Lowen Ashleigh, an up-and-coming writer who finds her life upended when she is hired to complete a book series for the famously reclusive, injured author Verity Crawford, played by Anne Hathaway. To accomplish the ghostwriting assignment, Lowen is invited to stay at the remote, moody Vermont estate where Verity lives alongside her husband, Jeremy, portrayed by Josh Hartnett, and their young son. In the narrative, the sprawling house acts almost as an additional character, harboring the dangerous, dark secrets of the people who inhabit it. Consequently, when the film was officially greenlit, securing the ideal physical dwelling was paramount to establishing the specific blend of mystery, tension, and sultry psychological dread that the story required.

Production designer Amy Williams and location manager Elizabeth Krekel cast a remarkably wide net in their search for an elusive space that could satisfy every narrative demand. Williams notes that they were entirely open to any architectural style that felt capable of authentically encapsulating these complex characters within this specific environment, though they strongly preferred a property that had not been heavily featured in previous cinematic projects. The search concluded when Williams was presented with photographs of a striking residence located in Armonk, New York, known as Beckoning Path. Originally constructed as a private home, the property was designed by Jens Quistgaard, the chief designer of the renowned heritage Scandinavian homeware brand Dansk, for the company’s founders, Martha and Ted Nierenberg.
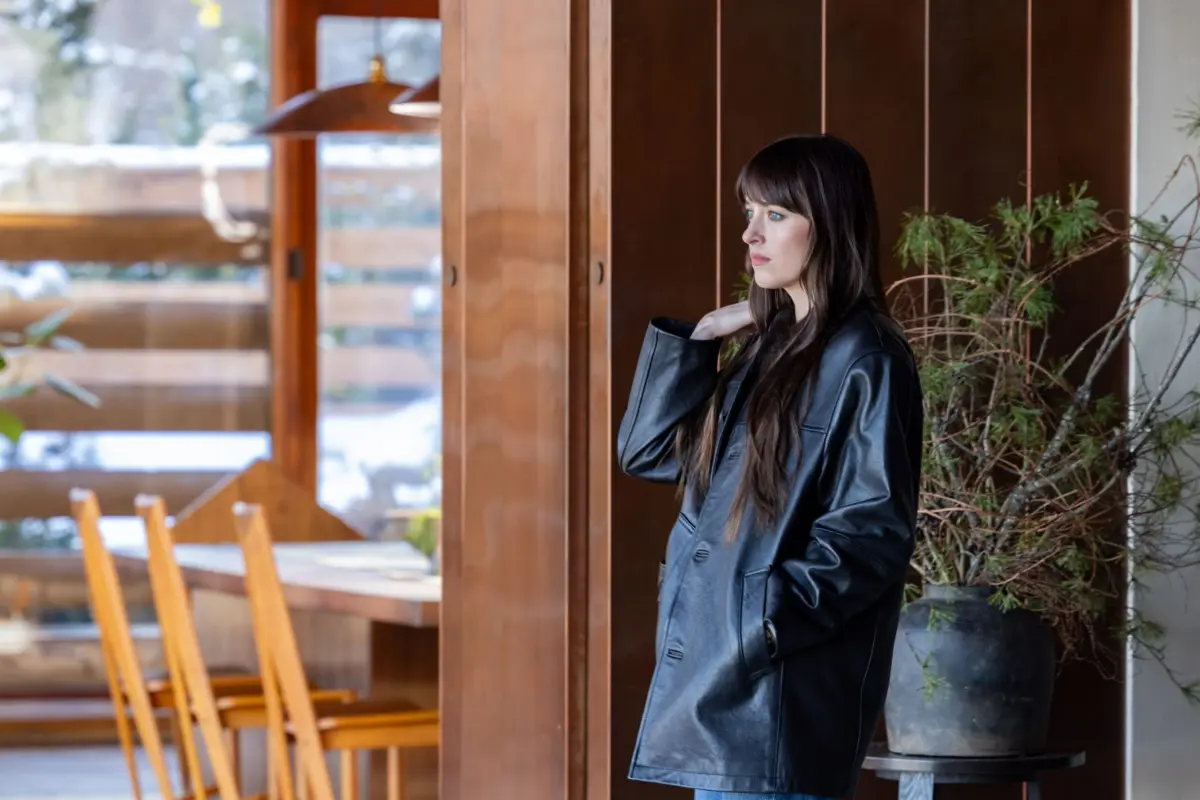
Although the property currently functions as a tai chi retreat, its architectural pedigree immediately struck a chord with the design team. Williams admits that the choice was not an obvious one that anyone on the production team had initially pictured, but the moment she laid eyes on the exterior, it felt like an absolute fantasy come true for someone with a passion for midcentury modern architecture. The striking 1960s residence featured expansive walls of windows and dramatic gabled, saw-toothed structural peaks along its exterior. Coincidentally, these architectural features already contained a powerful element of symbolism—a distinct "V" shape for Verity—that Williams had actively hoped to discover or organically incorporate into the physical set. With its sharp angles and soaring peaks, the home possessed a dual nature, capable of transforming effortlessly from a breathtaking architectural marvel in the harsh daylight into something far more menacing and foreboding as the shadows lengthened at night.

Despite the house possessing unique structural bones that seemed practically custom-made for the narrative, Williams had to fight to secure the location against internal hesitation. She acknowledges that some members of the production team were initially nervous because it was far from the safe, conventional choice for a major motion picture set. However, she maintained that the film itself is not a safe story, and the creative team needed to lean into an iconic and daring visual aesthetic that would properly set the tone.
Because Beckoning Path serves as a functioning tai chi retreat rather than an abandoned or private family home, the task of redecorating the interiors was less about stripping away existing elements and more about curating a precise collection of objects to outfit the space. Williams and her department scoured curated design platforms and high-end sourcing sites like 1stDibs to unearth tasteful, high-end furnishings that would credibly belong to a wealthy and successful family like the Crawfords, while simultaneously projecting the subtly unsettling, psychological unease that forms the emotional core of the film. Williams explains that the goal was to make the sprawling space feel entirely inhospitable to children, intentionally steering clear of a warm, fuzzy family aesthetic. The objective was to cultivate an environment that subtly makes the audience feel uncomfortable throughout the viewing experience. To achieve this psychological effect, nearly all of the carefully selected decor incorporates spiky edges, aggressive silhouettes, or sharp angular forms, making the furniture feel almost as emotionally threatening as the human characters moving around them.

While the physical real estate of the Armonk property formed the vital backbone of the film’s location shooting, certain practical realities meant that the real house could not accommodate every single scene. Certain interior areas on the property were simply too cramped to fit bulky film cameras, lighting rigs, and crew members, or they failed to provide the optimal lighting conditions required for a major studio production. To solve these logistical hurdles, Williams and her production team designed and constructed detailed replicas of specific zones—including the echoing hallways, sprawling bedrooms, and Verity’s luxurious, high-end home office—on a soundstage at Broadway Stage in Queens, New York.
Stepping into the role of an architect to build these soundstage replicas was an exciting challenge for Williams, but successfully fashioning interior spaces that could seamlessly blend with the authentic midcentury modern architecture of the real house required immense imagination and a comprehensive understanding of Jens Quistgaard’s specific design philosophy. Because Quistgaard’s forms are exceptionally specific and recognizable, much of the soundstage design involved pushing his signature aesthetic forward in a more dramatic, heightened, and cinematic direction. This meant leaning heavily into more vertical lines, sharper pitches in the ceiling design, and even more aggressive geometric angles to maintain continuity between the physical location in New York and the fictional Vermont estate.

Navigating the complexities of the titular character was another major undertaking for the production, as Verity is an enigmatic figure whose true inner motivations keep Lowen guessing at every single turn of the intricate plot. Fortunately, Williams found a true asset in Anne Hathaway, an actor with whom the production designer has previously collaborated on multiple cinematic projects. Williams praises Hathaway not only for her immense talent but also as an exceptionally open and collaborative scene partner who brought a sophisticated eye to the artistic development of the film.
According to Williams, Hathaway possesses a remarkably refined taste, which made the collaborative process of selecting specific pieces of artwork, textiles, and furniture for the character’s living spaces an enjoyable creative partnership. During the grueling design process, Hathaway frequently acted as an invaluable sounding board when difficult aesthetic decisions had to be made, such as debating whether to place a dramatic, high-gloss chrome desk or a more traditional wooden one into a scene. Having an actor of Hathaway’s caliber assist in making those granular design choices provided a rare and welcome luxury within the fast-paced, high-pressure environment of commercial filmmaking. Through this meticulous attention to architectural detail, daring location scouting, and close creative collaboration, the production team successfully built a physical world that matches the dark, psychological intensity of Colleen Hoover’s beloved literary universe.