
Sixteen years ago, when Ryan Hughes first opened his Atlanta multi-line showroom, R Hughes, he envisioned someplace to unite design discourses in a city where the retail landscape felt starkly polarized. "Everywhere was either super traditional or super contemporary," he says, reflecting on the local shopping landscape at the time. "There was nothing in the middle."

Determined to fill that gap, Hughes assembled a prestigious roster of international makers and boundary-pushing brands, cultivating relationships with talents like Jane Hallworth, Draga & Aurel, and Roll & Hill. By serving as a curator and connector, he set about bridging creative conversations that spanned aesthetics and eras. "I love the showroom model because I get to work with all these amazing talents," Hughes notes, a philosophy that has consistently defined his professional life and ultimately bled into his personal one.

Those dual desires—to blend perspectives and to bring people together—have more recently played out at home. For his personal residence, Hughes tapped local architect Stan Dixon and Memphis-based interior designer Sean Anderson to completely reimagine a 1930s bungalow located in Atlanta’s historic Virginia-Highland neighborhood.

When Hughes initially purchased the property in 2021, his ambitions were modest. He imagined little more than a quick aesthetic refresh of the existing structure alongside the construction of a swimming pool on an adjoining empty lot he acquired with the package. However, local municipal safety regulations quickly complicated those straightforward plans, dictating that any backyard oasis would need to be securely cordoned off from the street.

Faced with these code requirements, his ambitions naturally grew, transforming a simple backyard upgrade into a comprehensive architectural and interior overhaul. "The lot gave us a lot of room to develop ideas, but we didn’t want to overbuild on the site," explains architect Stan Dixon, outlining the careful parameters of the project. "We wanted it to look like it had always been in check with the neighborhood."

Working in close tandem, Dixon and Hughes reworked the existing historic structure to include a soaring great room that exposes dynamic rooflines and effectively absorbs a former porch into the home’s interior square footage. Upstairs, an underutilized attic was eliminated, and newly constructed dormer windows were added to comfortably accommodate two cozy guest rooms.

Meanwhile, the main entry was relocated to a newly built addition, creating a seamless connection to the garage complete with an inviting loggia that overlooks the pool. By establishing a thoughtful U-shape floor plan that wraps around the idyllic swimming pool, all the new volumes maintain a sensitive, human-scale presence. "When you work with an existing historic house," Hughes observes, "it forces you to keep the proportions of the surrounding neighborhood."

On the exterior, traditional brick facades assumed a softer, more European flair thanks to fresh coats of stucco. The interiors, meanwhile, evolved into a rich, ongoing dialogue between Hughes and Anderson, who first met professionally at the R Hughes showroom. "Ryan had a lot of opinions, which I loved," Anderson recalls of the creative partnership. "He pushed me. I pushed him. It was a beautiful collaboration."

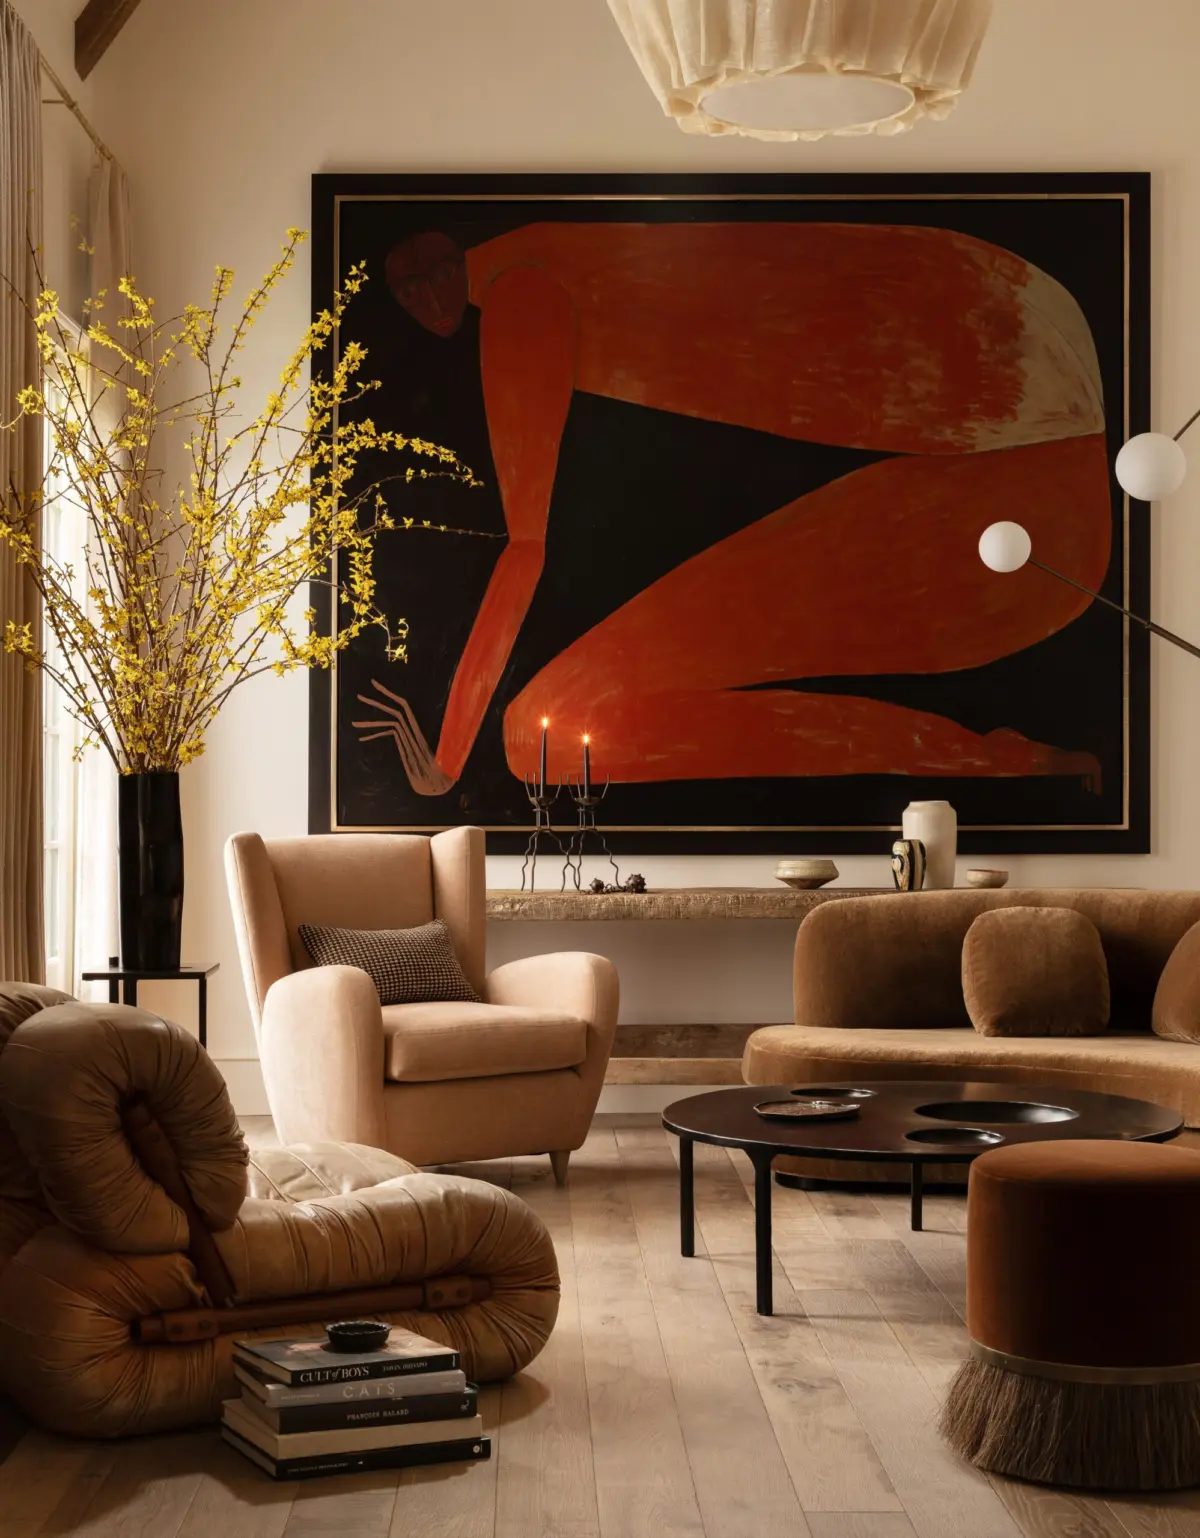
As a testament to this dynamic relationship, Anderson translated Hughes’s appreciation for the color red—admittedly not the designer’s absolute favorite hue—into a sophisticated, earthy palette dominated by rich salmons, rusts, and cordovan tones. A prime example is the cordovan-cloaked media room, which wraps visitors in a monochromatic embrace while doubling as a private gallery for Hughes’s eclectic contemporary art collection. Featuring custom sectionals and artwork by talents like RF. Alvarez and Bruce Burstert, the space showcases a moody yet deeply comfortable aesthetic.

Though Hughes brought numerous ideas to the table, ranging from specific tile selections to cherished existing furniture pieces, he ultimately gave Anderson the creative freedom necessary to layer antiques, bespoke furnishings, and bold wall treatments throughout the residence. The results—which are prominently featured in Anderson’s debut monograph, Interior Narratives—defiantly resist easy categorization. Rather than functioning as a predictable checklist of showroom staples, the home features a curated collection of designs spanning myriad eras and stylistic persuasions.

Nowhere is this multi-era approach more evident than in the soaring great room, which Anderson skillfully divided into distinct functional zones. The arrangement features a Pierre Augustin Rose sofa, a sleek Ruemmler daybed, and a custom square games table outfitted with clever curtains that conceal extra stools when not in use. While guests can gather comfortably around this games table or at a long country table situated near the entry, Hughes’s day-to-day routine tends to be much more casual. He frequently dines at the kitchen island or in the sunlit breakfast area, where upholstered swivel chairs flank an intimate bistro table. Notably, the home entirely lacks a formal dining room, and the kitchen itself was intentionally designed to resemble a warm, book-lined library rather than a strictly utilitarian cook space.

Instead of typical domestic spaces, the home prioritizes experiential rooms. The kitchen features substantial bluestone surfaces, custom millwork crafted by Karpaty Cabinets, a classic Lacanche range, and inviting swivel chairs by Soho Home, all complemented by artwork from Jon Serl. Upstairs, a guest bedroom delights visitors with a bold checkerboard wall covering paired with a vibrant folk art painting by Jimmy Lee Sudduth, while another guest room features a wraparound headboard upholstered in luxurious Pierre Frey fabric that incorporates twin beds and a shared night table. The primary bathroom serves as another visual anchor, showcasing hexagonal red-onyx floor tiles, Calacatta Monet marble trim, and bespoke fluted vanities paired with artwork by Peggy Kuiper. Even the laundry room receives a playful touch, featuring custom Zak + Fox wallpaper that subtly nods to Hughes’s pet cat.

"It’s a casual house—sophisticated but inviting, just like Ryan," Anderson says. True to his signature process, Anderson ended the intensive project with a grand, theatrical reveal. Hughes returned home from a trip to New York—where he operates a second showroom—to find candles lit, champagne poured, and a massive sheet of fabric concealing the finished interior scheme.

"I knew what it was gonna be like, but I didn’t know it would be that incredible," recalls Hughes, who was surrounded by close friends and family for the momentous occasion. "It was such a once-in-a-lifetime moment." Through a careful blend of historic preservation, architectural ambition, and close creative collaboration, Hughes achieved exactly what he set out to do: create a home where the past meets the present, and where old design philosophies comfortably shake hands with the new.