
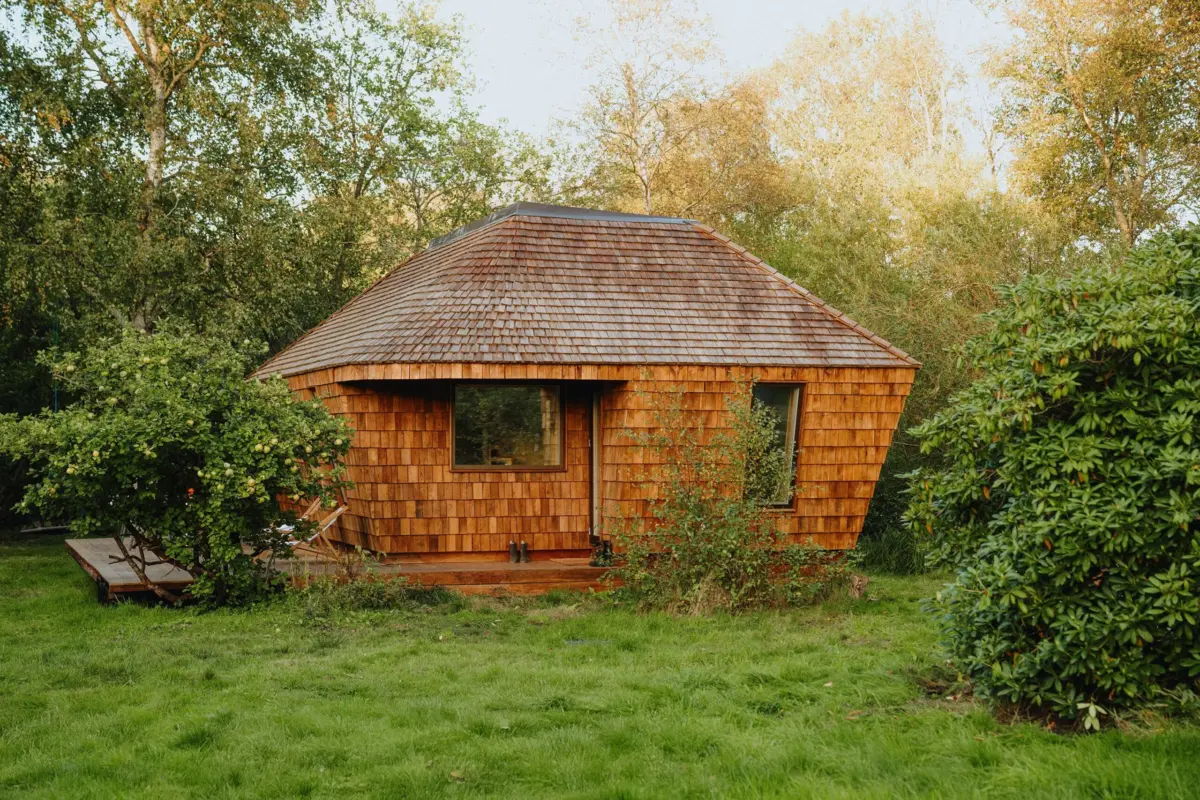
Nestled deep within the rugged, tree-lined coastlines of Zealand, Denmark, a small wooden retreat offers a compelling vision for the future of modern leisure living. Designed by the Copenhagen-based studio SAGA Space Architects, the structure—known as the EcoNeo House—serves as both a cozy family getaway and an ambitious architectural prototype for micro-vacation homes.

Western Zealand is celebrated for its dramatic landscapes, dense forests, and quaint villages, making it a natural magnet for urban dwellers seeking a temporary escape from daily routines. Yet, finding a way to build within these pristine environments without disrupting them remains a perennial challenge for modern architects. SAGA Space Architects approached this challenge with a philosophy of minimal intrusion. By pairing a compact physical footprint with a muted, natural color palette and expansive floor-to-ceiling windows, the design team ensured that the cottage virtually disappears into its woodland surroundings. Here, nature is never merely viewed through a pane of glass; it is an active, omnipresent participant in the daily interior experience.

A Mini Vacation Home for All Seasons
While tiny houses are frequently conceptualized as seasonal novelties meant exclusively for warm summer months, the EcoNeo House was engineered from the ground up to challenge that limitation. Fully insulated and equipped with modern heating systems, the 377-square-foot cottage is entirely winter-ready, providing a warm and inviting sanctuary even when the Danish climate turns bitter and cold.

Despite its remarkably modest dimensions, the structure functions with surprising generosity, capable of accommodating up to six people. This spatial efficiency is achieved through rigorous planning and forward-thinking architecture that honors the integrity of the surrounding landscape. Rather than imposing an industrial or foreign geometry onto the site, the home’s low-slung, unobtrusive profile echoes the organic contours of the forest floor, proving that small-scale living does not have to compromise on comfort, resilience, or aesthetic ambition.

Smart Living in a Small Space
Stepping across the threshold reveals an interior layout that prioritizes fluidity and spatial continuity. The home’s main living and dining areas flow directly into one another, unbound by unnecessary interior partitions. Large, strategically positioned windows frame uninterrupted views of the swaying canopy outside, continuously blurring the boundary between the indoor environment and the wild outdoors.

The kitchen is arranged slightly off-center yet remains visually and spatially integrated into the open-plan ground floor. Despite being designed with strict attention to functionality and minimalism, the kitchen is fully outfitted with all the necessary appliances required for contemporary cooking and hosting.

Rather than fragmenting the footprint with walls, the architects utilized the vertical volume of the home. A compact set of wooden stairs positioned adjacent to the kitchen ascends to two private sleeping lofts tucked beneath the roofline, providing comfortable accommodations for up to four guests. Clever spatial engineering is evident throughout the interior, most notably beneath these stairs, where a concealed storage system stows away items that are not needed for daily use, keeping the living areas entirely free of clutter.

Further expanding the home’s functional capacity is an integrated sauna that looks out onto the trees through a generous viewing window. Designed to offer a peaceful retreat on chilly days, the sauna can be converted into an additional sleeping space for two extra guests when required. Just outside on the spacious wooden terrace, a cold plunge pool waits for those brave enough to alternate between intense dry heat and the bracing chill of Scandinavian nature.

Wood as a Unifying Element
The material palette of the EcoNeo House was selected to reinforce its understated architectural ethos and tactile quality. Wide Douglas fir floorboards stretch across the interior, introducing a rich, warm color tone and a vibrant grain that imparts an organic sense of comfort to the rooms. This extensive use of timber creates a seamless visual dialogue throughout the entire structure, tying the central living spaces directly to the indoor sauna environment.

Natural stone is introduced in the bathroom through the use of Swedish Kolmården marble, a distinctive material renowned for its characteristic deep green hue. Combined with the natural stone finishes and the verdant greenery visible through the windows, the interior deliberately avoids harsh visual contrasts and excess ornamentation.

“When designing the summer house, every detail was intended to reflect the harmony between sustainable innovation and timeless craftsmanship,” explains Niklas Munk-Andersen, architect and partner at SAGA Space Architects. The Douglas fir floorboards do more than simply cover the ground; they define the tactile signature of the home, shaping how residents physically experience every step within the space.

Natural Materials and Small Spaces Form a Sustainable Combination
The architectural choices embedded in the EcoNeo House extend far beyond aesthetics, yielding profound benefits for the building’s overall carbon footprint. According to rigorous calculations conducted by SAGA Space Architects, the structure generates approximately 386 pounds of carbon dioxide annually. By comparison, a conventional vacation home built to accommodate six people is estimated to emit roughly 2,282 pounds of CO₂ per year. This represents an emissions reduction of approximately 83%.

This dramatic decrease in environmental impact is driven primarily by two factors: the home’s exceptionally small footprint and the extensive reliance on bio-based, renewable construction materials. Furthermore, SAGA Space Architects streamlined the construction phase itself through advanced digital planning. Individual components were precisely prefabricated off-site before being transported and assembled in a modular fashion directly on location. This disciplined prefabrication strategy not only expedited the construction timeline but also minimized heavy machinery disruption and overall ecological impact on the sensitive woodland site.

The EcoNeo House stands as a clear demonstration that sustainable architecture encompasses much more than just the specification of eco-friendly materials. The physical scale of a building and the intelligent utilization of its interior volume are equally critical components of modern ecological design. While 377 square feet may sound diminutive by contemporary standards, the project proves that such a space is more than adequate for a fully functional, highly comfortable getaway home—provided that the floor plan, storage integration, and spatial amenities are executed with uncompromising precision.