
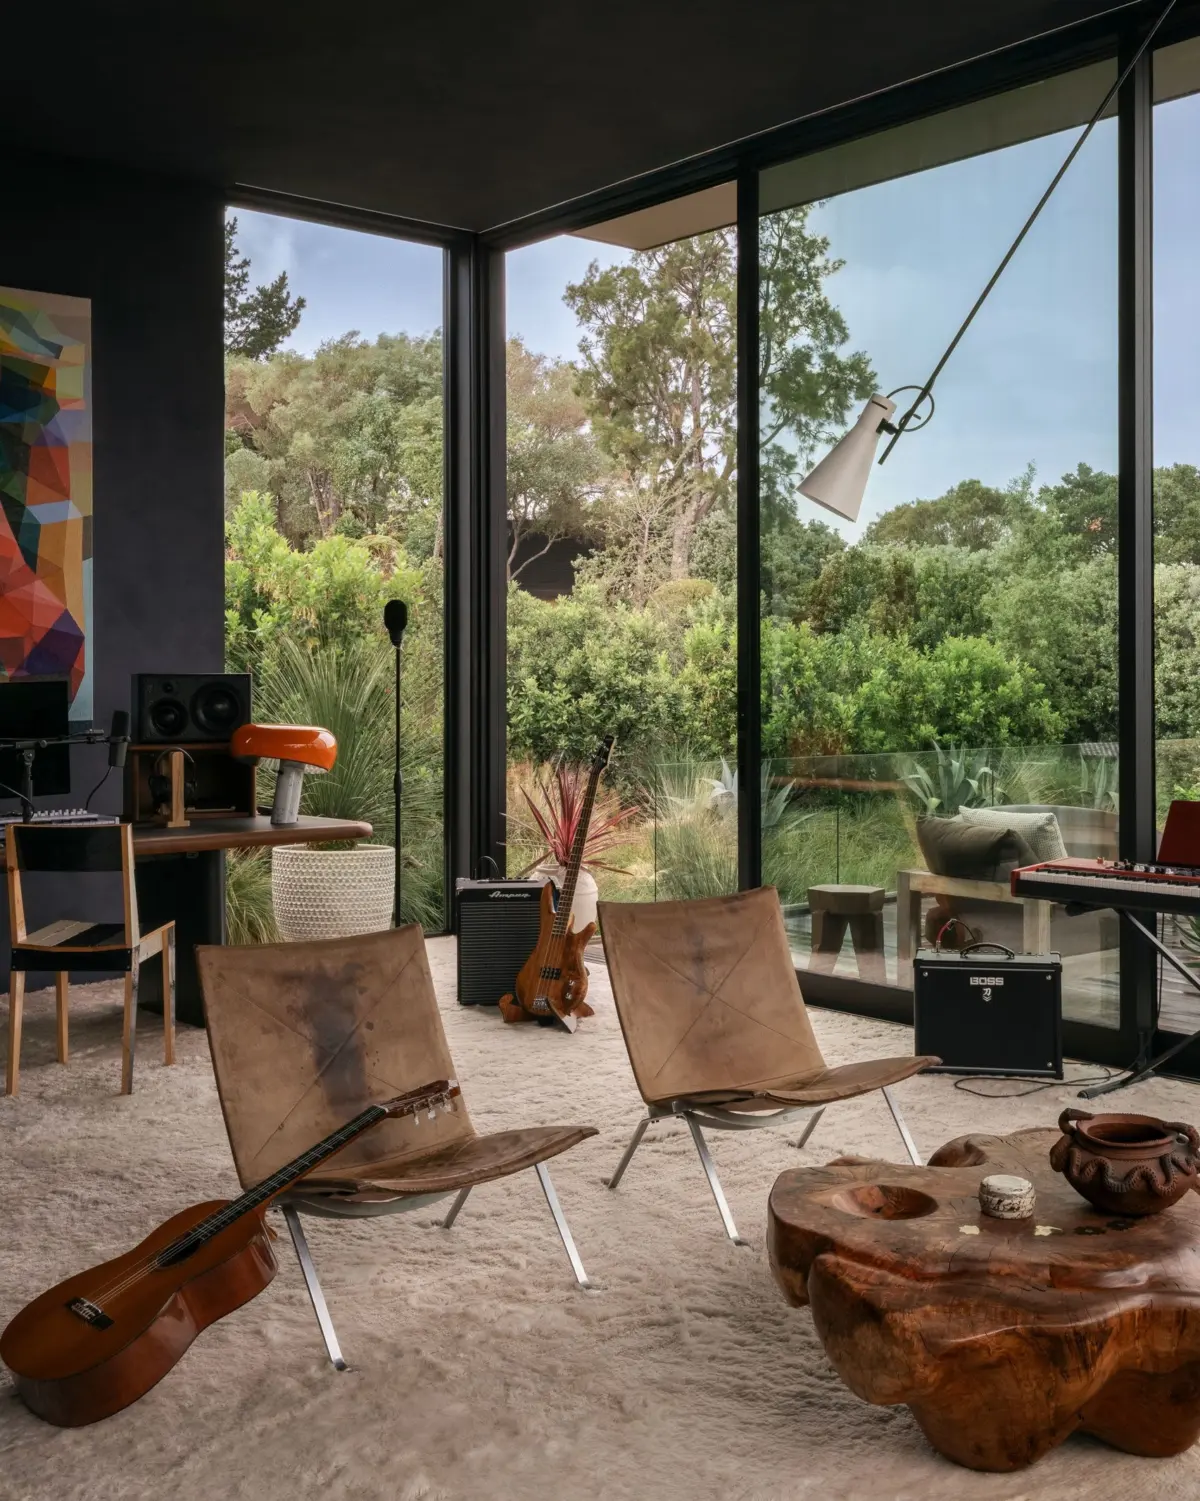
Like a person, a house goes through phases. Take the nearly 8,000-square-foot home nestled in Hillsborough, California, which originally began life as a bare, newly constructed residence defined strictly by clean lines and sweeping, unobstructed views of the San Francisco Bay skyline, stretching all the way to Mount Diablo in the far distance. Upon its completion, the property was, in the words of the homeowner’s own creative director, Jenni Witt, “basically a white box.”

To inject warmth, character, and a soulful sense of lived-in history into the sprawling space, Witt and the homeowner enlisted Los Angeles–based designer Luke Foss. The project demanded a designer who was exceptionally nimble. The homeowner was already living in the house alongside his two children—a teenager and a preteen—having originally chosen the location primarily because of its close proximity to their schools. Consequently, any major interior transformations could not happen all at once.

Foss’s mandate required him to swoop in strategically during the summer months, while the homeowner and his children were away, to transform the residence room by room. Because the client was accustomed to creating things iteratively and collaboratively in his own professional career, he requested a similar approach for the design of his living environment. According to Witt, he did not mind residing in an ongoing work-in-progress because he fundamentally understood that the space would get better and better over time.

A Phased Approach to Interior Transformation
To kick off the ambitious undertaking, Foss and his team established a clear hierarchy, carefully evaluating which areas of the massive home were most crucial to tackle first. During the initial summer, they completed the primary suite and the primary living spaces on the ground floor. The following summer, they moved upward to renovate the upper living room, the kitchen, and the owner’s private office. The final summer was dedicated entirely to fine-tuning accessories, textiles, and the bathrooms. Though the design process was continuous, the major architectural pushes always took place during the warmer months.

The house itself mirrored a major life transition for the homeowner, who was newly single. He required a dynamic environment capable of hosting gatherings, nurturing a deep-seated passion for music and art, and simultaneously serving as a comfortable, welcoming home for his children. He wanted everything to feel tactile and analog, prioritizing optimized flow and functional livability over formal stiffness.

Working in close collaboration with Witt, the client, San Francisco contemporary art gallery founder and art consultant Nicolás Colón, and the general contractors from Pete Moffatt Construction, the team leaned heavily into a loose, comfortable, and casual aesthetic. Embodying a quintessential Northern California mindset, the guiding philosophy was that nothing should ever feel overly formal. Instead, the home was designed to feature spaces where people could naturally sit on the floor, pull up a floor pillow, cram next to someone, and engage in genuine conversation.

Crafting a Striking Entry and Art-Filled Living Spaces
The sensory experience of the home begins immediately at the threshold. In the entryway, rough-edge bluestone tile flooring supports the first of many curated dialogues between evocative art, organic shapes, and expressive forms. An elegant George Nakashima table crafted from walnut and rosewood—giving the illusion that it is balanced impossibly on a single leg—supports a polka-dot ceramic vessel by Addison Woolsey. Nearby, from a stark cement pedestal, the eight-foot limb of a schefflera bonsai reaches across the table. What had once been an oversized pit of rocks in the raw build was masterfully transformed by Foss into a beautifully asymmetrical composition.

In the primary downstairs living room, a modular chocolate-brown suede sofa designed by Piero Lissoni for Living Divani sets a sophisticated yet relaxed tone. Pushed together, the seating arrangement encourages intimate conversation; pushed to the periphery, the configuration leaves ample open space for dancing on the gold mohair rug above. Overhead, a giant vintage Noguchi lamp has been fitted with a specialized bulb that shifts through subtle color changes. Foss notes that this approach provides party lighting without feeling overly literal, allowing the space to transition smoothly from day to night while retaining a tasteful ambiance.

The living room also features a silver coffee table by Max Lamb. Reflecting on the piece, Foss explains that he initially debated choosing a more muted, earthy color before opting for something shinier and bolder. He believes it acts as a remarkably reflective centerpiece that throws the room off balance in precisely the right way, keeping the environment feeling vibrant and alive.

Integrating Art Without Chasing Trends
Art serves as a foundational pillar throughout the residence. The home features works ranging from international blue-chip names to local and emerging talents. According to Nicolás Colón, Foss specifically instructed him not to overthink matching the artwork to the broader interior design scheme. This creative freedom allowed Colón to focus entirely on sourcing enduring pieces of exceptional quality for the client.

Colón notes that the home intentionally balances spaces that Foss designed to feel grounded and earthy with other areas that are lighter and more ethereal. This deliberate spatial variation guided the installation of new works throughout the property, generating a powerful cumulative effect. In the primary living spaces, a custom bookcase built from old-growth cherry wood caters to the client’s love of literature, positioned near a custom DJ booth, sconces by Green River Project, and artwork by Robert Rauschenberg and Michail Pirgelis.

Upstairs, the commitment to bespoke craftsmanship and comfort continues into the private quarters. In the primary bedroom, a custom sound system featuring custom aluminum speakers was integrated directly into a unique cork bed designed by Doug McCollough. Collaborating with a sound engineer, McCollough synced the bed’s audio system to the rest of the house, incorporating physical switches and toggles reminiscent of vintage 1970s audio furniture. The setup allows the homeowner to activate specific playlists manually with a simple click, bypassing the need for a smartphone.

Thoughtful Details and Outdoor Living
One of the design team’s favorite achievements is the staircase, which materialized through a series of creative, iterative adjustments. Witt observed that the natural light felt cool and green on the lower floor before opening up into a warm golden sky on the upper level, likening the journey up the stairwell to climbing from a forest floor up to the tree canopy. To honor this transition, the original all-glass railing—which Foss felt resembled a shopping mall—was removed and replaced with a custom aluminum rail. To ensure adequate light penetration, Foss commissioned artist John Hogan to create custom glass inserts for cutouts spaced intermittently along the barrier. The team spent an entire day mapping out the placement of each individual glass panel, tracking the sun’s movement across the house to optimize the shifting mood during the ascent.

Outside, the connection to the surrounding landscape is reinforced through thoughtful hardscaping and social spaces. A bright, tiled table by Fabien Cappello, sourced through Ago Projects, draws gatherings into the open air, accompanied by James Perse chairs illuminated by patinated copper sconces. A staggered arrangement of Cassina Sail outdoor sofas, interspersed with vintage planters from Orange and Inner Gardens, completes the exterior landscape.

Ultimately, the collaborative efforts of Witt, Foss, Colón, and the broader construction team succeeded in stripping away the impersonal feel of a bare new build. By prioritizing artisanal craft, meaningful vintage furniture, an unpretentious Northern California aesthetic, and a deeply personal art collection, they turned an architectural blank slate into a vibrant, soulful home built for a family’s next chapter.