
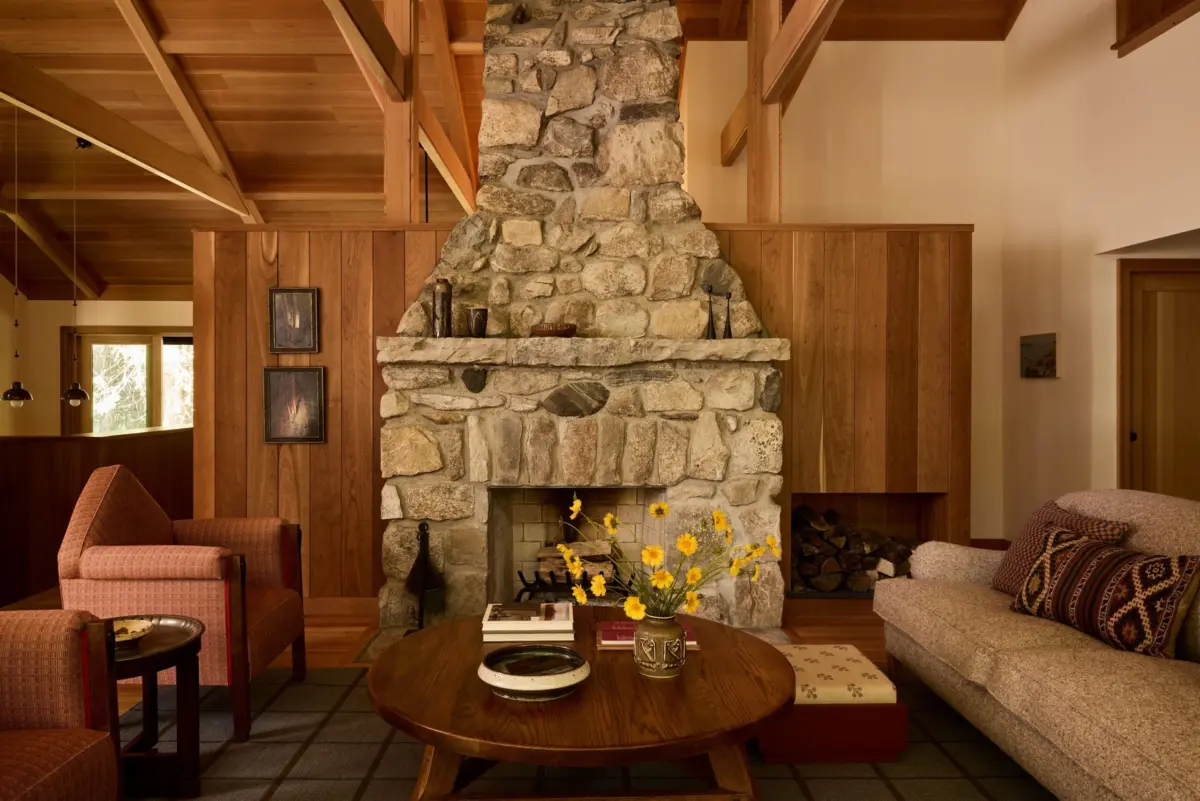
When a home remains largely untouched since an era when cigarettes were casually marketed as health food, its interior design tends to accumulate a specific, frozen-in-time patina. In the case of this particular New York family retreat, that meant a heavy reliance on a tiki bar, cheetah-print upholstery featuring the loud signatures of the animal kingdom, and generous amounts of polyester. Yet right at the center of it all stood a massive stone fireplace—one of the few design elements in architectural history virtually immune to the passage of time, shifting aesthetic trends, and the occasional gin stain.

Ultimately, the cheetah print’s time was up, but the stone fireplace was there to stay. Anchored around this enduring hearth, a brand-new upstate retreat for a New York family of four was carefully shaped by architect Steve Silverstein of Manning Silverstein Architects, with interior design brought to life by Amanda Jesse and Whitney Parris-Lamb of the AD PRO Directory firm Jesse Parris-Lamb. The property is a proud part of the Trail Club, an outdoorsy upstate community founded in a bygone era in 1924 in Carmel, New York. Spread across 100 acres of tranquil woodland, the enclave comprises roughly 84 homes, a shared clubhouse, tennis courts, and a network of winding hiking and biking trails.

The homeowners—an editor and a lawyer—along with their two daughters and a miniature poodle, sought a sanctuary that could comfortably embrace muddy tennis shoes while simultaneously functioning as a visually stunning, cozy escape steeped in natural light, books, and rich textiles. "We feel we live in a space that perfectly expresses us," the homeowner reflects, "even though Whitney and Amanda’s guiding hands and eyes and signature touches are evident throughout."

The design team understood the assignment deeply. "They have really busy, demanding lives, and this is the place they come to be together," Parris-Lamb notes. The spatial vision took root with a foundational palette of cherry wood millwork and Douglas fir flooring, complemented by painted accents in Benjamin Moore’s Jade Romanesque green. This established a genuine Adirondack forest tone because, as Parris-Lamb points out, "it’s not a loft in Soho."

Moving away from a predictable, rustic lumberjack aesthetic, the design team embraced a different directive. "They told us that they wanted ‘moments of delight,’ and that phrase stuck with us throughout the whole project," Jesse explains. Those moments materialize in unexpected ways, such as a pair of triangular vintage Amsterdam School armchairs sourced on 1stDibs, reupholstered in Susan Deliss Imani fabric with custom trim by Samuel & Sons, and vibrant, colorful abstract tilework in the primary bathroom crafted by Commune Design.

The clients also introduced unique inspiration drawn from Viennese textiles—specifically the blocky florals and dreamlike geometrics popularized by the Wiener Werkstätte. While such an aesthetic might not seem like the most obvious brief for a traditional upstate cabin, the designers found ways to quietly and suddenly weave those artistic principles into the fabric of the home.

This dedication to bespoke artistry culminated in one of the residence’s most striking architectural features: a woven wood headboard that doubles as a functional room divider in the primary bedroom, custom-built by Boyd & Allister in New Mexico. The piece required over a year of design and fabrication before being meticulously installed by McNamara Carpentry in New York. In the morning hours, natural light diffuses delicately through its wooden slats, washing over a space that feels deeply personal.

Crafting the headboard was an enormous undertaking of coordination and raw craft, Parris-Lamb observes, noting that it stands as an independent work of art. "Most people are like, ‘What’s good for resale?’"—widely considered the most dreaded phrase in an interior designer’s vocabulary. "But that was absolutely not a consideration with this house. It was a hundred percent: ‘What do we love? What feels like us?’ A rare breed of client."

That uncompromising personal touch extended even to the younger members of the household. It is not every day that an interior design team encounters a nine-year-old subscriber to architectural publications who casually tosses around terms like "millwork" in casual conversation. The younger daughter was enthusiastically involved in selecting the ideal shade of dusty pink for her bedroom—Benjamin Moore’s Sheraton Beige—as well as weighing in on a vintage bamboo headboard and a reeded Alfred Newall bedside table. Working with Asheville, North Carolina-based artist and friend Christopher Holt, the team incorporated a delicate floral chain that winds its way organically around her window and desk. As a hidden surprise, Holt painted a tiny narwhal—one of her favorite animals—tucked away inside her closet.

Another central theme of the home is the abundance of built-in reading nooks. "They wanted a million places to read," Parris-Lamb says, noting that the family brought along extensive book collections capable of filling entire walls of shelving. To accommodate this, Boyd & Allister crafted a deep, long daybed positioned gracefully beneath a wide expanse of windows in the living room, offering a cozy berth where the entire family—including the poodle—can curl up together.

The main living area flows seamlessly into the kitchen and dining spaces, divided by floating walls that leave the overhead structural beams exposed and visually connected. In an architectural nod that pushes back against the endless uniformity of the open-floor-plan era, architect Steve Silverstein—who is himself a member of the Trail Club—designed walls featuring subtle peekaboo cutouts. "It’s all about having individual, definable spaces within a larger space," he explains. From various vantage points, glimpses of surrounding trees and shifting afternoon light enter the periphery, keeping visitors visually engaged. "It keeps you guessing what else is beyond."