
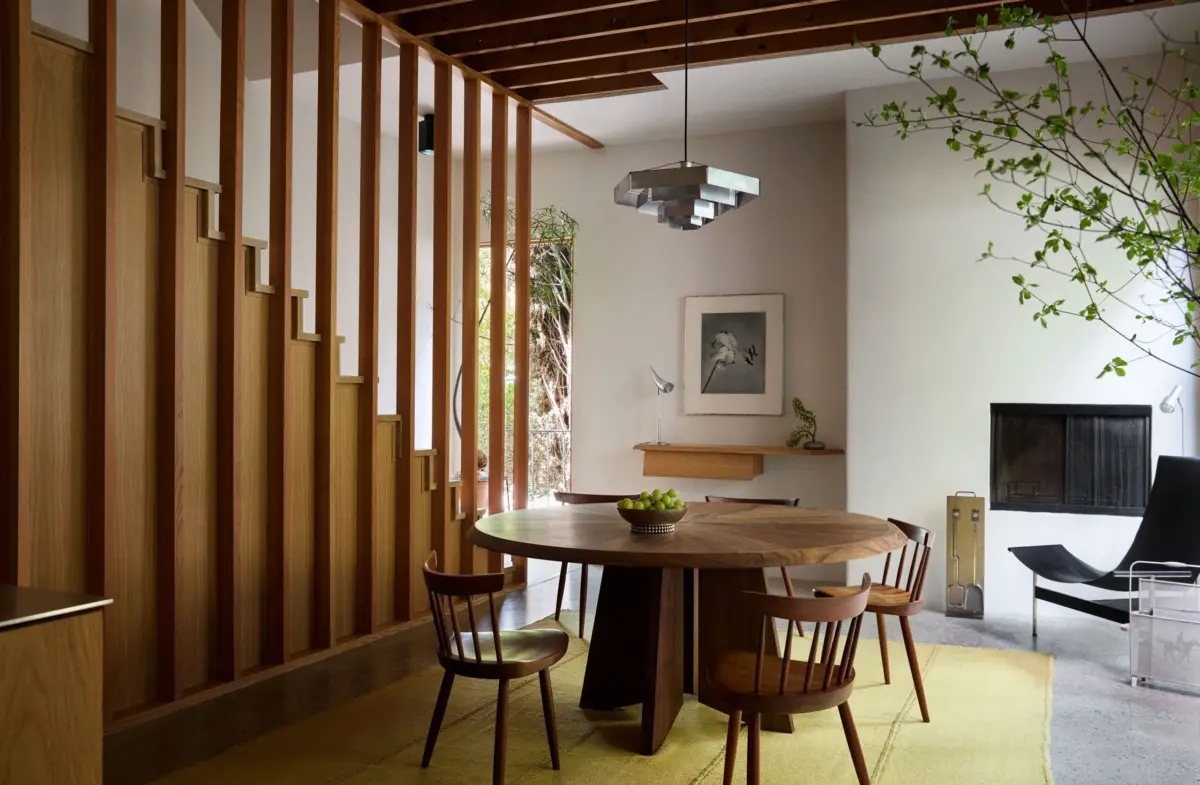
Dean Levin is an Los Angeles boy through and through. Raised on the city’s Westside by a fashion designer mother, he spent his youth exploring the vibrant energy of local skateboarding and music scenes. As a teenager, he naturally gravitated toward the built environment, finding profound inspiration all around him in the distinct architectural fabric of Southern California.
Reflecting on his formative years, Levin notes that growing up in Los Angeles exposes you to a multitude of distinct architectural dialects. From the pioneering modernism of Neutra and Schindler and the principles of the international style to the striking, organic visions of John Lautner and Ray Kappe, these iconic structures formed his earliest impressions of design and architecture.

Since founding his multidisciplinary design firm, 22RE, in 2021, Levin has steadily drawn widespread enthusiasm and critical acclaim for his sensual, modernist approach to retail and residential interiors. His body of work commands attention through a quiet, assured perspective. As Levin’s former boss, designer and creative director Rafael de Cárdenas, observes, Levin’s projects exude confidence and swagger, yet maintain a remarkable gentleness. The design is rigorous and the execution precise, yet there remains an underlying sensuality to it all.
Levin’s path to becoming a notable figure in LA-inflected interior design was anything but linear. It involved a formative stop in New York City, where he studied architecture at Pratt Institute before cultivating a successful and fulfilling career as an artist. He was still actively pursuing his artistic endeavors in 2019 when he decided to return to the West Coast. Upon his return, he acquired a modest, 1,500-square-foot home nestled in the storied hills of Laurel Canyon, initially intending to handle the renovation entirely on his own.

That house ultimately shifted the trajectory of his creative focus. Describing the catalyst for his transition into full-scale interior architecture, Levin simply states that the house started it all. The dedication to the project was absolute from the very beginning; the literal day escrow closed, Levin headed straight to the property to begin the physical transformation. Armed with a hammer, he launched into the demolition work in full cowboy style.
Technically speaking, the 1950s-era structure leaned loosely toward midcentury modernism, but Levin admits it lacked a definitive architectural identity. Aside from essentially being a concrete or wood cube, it had a weird layout and felt remarkably dark. The interior spaces were very subterranean, starved of the luminous natural light that typically defines the Southern California living experience.

The first order of business was rectifying the darkness by flooding the home with light. Levin installed large picture windows to capture the surrounding canyon landscape and opened up the staircase completely. To anchor this vertical transition, he integrated a custom millwork motif directly inspired by the timeless designs of Alvar Aalto.
The renovation also coincided with a recent trip to Japan, which deeply informed his material choices. Levin wanted to infuse subtle, ryokan-like influences throughout the house to create a sense of tranquil retreat. Ceilings were carefully demolished to expose the original structural beams, while the exterior redwood cladding was treated with a dark stain as a modern homage to shou sugi ban, the traditional Japanese wood-burning technique known for its rich texture and longevity. For the exterior greenery, he sourced planters from Serpentine, a plant design studio owned by actor and comedian Eric Wareheim.

Despite the heavy incorporation of international and Japanese design philosophies, Levin remained steadfast in his desire to honor local vernacular. He explains that he wanted to capture that very California bungalow warmth as well, ensuring the home felt grounded in its specific geographic context rather than disconnected from it.
Inside, the spatial layout and material choices reflect a sophisticated dialogue between eras and regions. Levin installed a galley kitchen within the former laundry room, opting for a clean, unified aesthetic achieved through minimal adornment and the extensive use of white oak cabinetry and matching cladding. Expressing his preference for monolithic forms, Levin notes that he loves a full wood look where it appears as though a single block of wood was carved out to create the kitchen. To keep the look sleek and streamlined, he paired the warm wood with stainless steel countertops.

Many of the home’s furnishings lean heavily into European modernism, featuring iconic pieces by legendary French, Danish, and Italian designers. A striking Bruno Munari pendant suspended in the dining room serves as a visual anchor that defines Levin’s overarching design concept for the entire house. Explaining his approach to spatial composition, Levin notes his appreciation for the layering of light, which mirrors what he attempted to achieve with the architecture of the house itself. Rather than flat Cubism, he focused on creating spatial blocks that allow the eye to see through them, resulting in rich layers and varied textures.
What isn’t vintage is largely custom-designed by Levin himself. This includes a sprawling, wall-to-wall sofa in the TV room tailored to evoke the intimate, communal feeling of a classic conversation pit, a wooden bed featuring an attached bench, and a thoughtful floating console designed to discreetly conceal a television. In the primary bedroom, Levin designed a custom bed, matching bench, side tables, and wardrobe. A fluted plaster detail was added to the bedroom fireplace, introducing a high desert, Georgia O’Keeffe-inspired Western approach to the hearth. The primary bedroom also features a chair by Roger Feraud and a lamp by Jacques Adnet, while Poul Henningsen sconces pick up the rich, earthy tones of a Studio Woven rug.

Levin is also known for a signature design move that many contemporary designers actively avoid: wall-to-wall carpeting. Describing the polarizing flooring choice, Levin points out that it creates a monochrome palette in a remarkably comfortable way. While acknowledging that his generation tends to hate wall-to-wall carpet, he believes that when executed with precision, it touches on a necessary sense of nostalgia. The living area is further appointed with nesting tables by Frederick Kiesler, a Gino Sarfatti lamp, a Poul Kjærholm PK91 stool, and curtains from Nordic Knots.
What started out as an intimate home for a young couple gradually evolved to accommodate a growing family, including Levin’s three-year-old son and infant daughter. Addressing the potential safety concerns of his open staircase design with a toddler in the house, Levin maintains a pragmatic view, noting that children naturally adapt to their environments and his son has grown right along with the architecture. Levin flexed his bespoke furniture design skills specifically for the children’s quarters, handcrafting all of the furnishings for the kids’ room.

The bathrooms continue the home’s material narrative through a blend of classic choices and artisanal details. Noting his philosophy on traditional wet spaces, Levin states that to him, a classic bathroom simply has green tile. An Eileen Gray mirror hangs above a tiled vanity, while a stained-glass window in another bath serves as a direct homage to the organic architecture of Frank Lloyd Wright, complemented by a pendant light designed by Ann Demeulemeester for Serax. The primary bath draws the most direct inspiration from Japanese modernism, offering a serene, contemplative environment centered around a deep soaking tub.
Levin approached the entire residential project with patience, declining to rush the process and ultimately spending seven years bringing his vision to fruition. It is a deliberate, measured approach that he actively extends to his professional practice with clients. Explaining his philosophy on interior completion, Levin frequently tells his clients that his role is to get them eighty percent of the way there, leaving the final twenty percent to organically unfold over the course of the next decade.