
Dean Levin is a Los Angeles native through and through, shaped by the distinct topography, creative energy, and architectural vernacular of his hometown. Raised on the city’s Westside by a fashion designer mother, Levin spent his formative youth immersed in the vibrant local skateboarding and music cultures of the era. However, it was the built environment of Southern California that captured his enduring imagination as a teenager. Surrounded by a rich legacy of mid-century design, he found deep inspiration in the world right outside his doorstep. Growing up in Los Angeles, one encounters an extraordinary spectrum of architectural styles, from the pioneering modernism of Richard Neutra and Rudolf Schindler to the daring, gravity-defying structures of John Lautner and Ray Kappe. For Levin, this dynamic landscape formed his foundational image of design and architecture.

Since launching his multidisciplinary design firm, 22RE, in 2021, Levin has steadily garnered critical acclaim and industry enthusiasm for his sensual, modernist approach to retail and residential interiors. His work strikes a rare balance between rigor and warmth, commanding attention without ever feeling aggressive. According to Levin’s former boss, designer and creative director Rafael de Cárdenas, his projects exude confidence and a distinct swagger, yet deliver it in a remarkably gentle way. De Cárdenas notes that while Levin’s designs are intellectually rigorous and executed with absolute precision, there remains an underlying sensuality that threads through the entire experience.
Levin’s journey toward becoming a defining voice in LA-inflected interior design took a notable detour through New York City, where he studied architecture at Pratt Institute before establishing a successful career as a visual artist. He was still actively pursuing his art practice in 2019 when he returned to the West Coast and purchased a 1,500-square-foot home nestled in the storied hills of Laurel Canyon. Initially, he intended to tackle the renovations entirely on his own. Little did he know, taking on the project would fundamentally shift his professional focus, serving as the catalyst for his future design studio. As Levin recalls, that single house started it all. The transformation began the very day escrow closed, when Levin walked through the front door with a hammer in hand, diving straight into demolition work in full cowboy style.

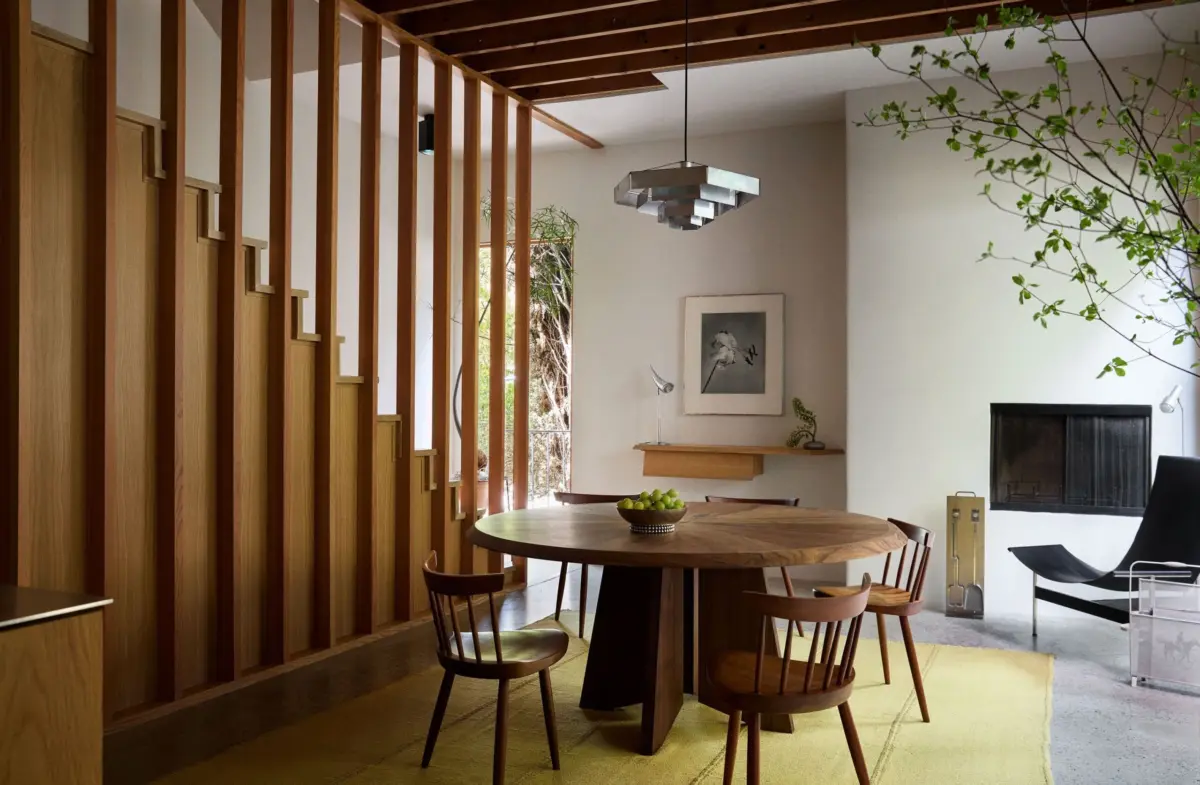
Technically speaking, the structure was a product of the 1950s and leaned loosely toward mid-century modernism, but as Levin describes it, the building didn’t really have a definitive style other than being essentially a cube. The original layout was remarkably unconventional, and the interior spaces were overwhelmingly dark, creating a feeling that Levin describes as very subterranean. The immediate priority for the space was introducing natural light. To combat the gloominess of the original floor plan, Levin opened up the staircase and strategically positioned a large picture window at its base. For the custom millwork, he drew inspiration from the organic, human-centric design language of Alvar Aalto.
Around the same time, Levin had just returned from an inspirational trip to Japan, which prompted him to infuse subtle, ryokan-like influences throughout the Laurel Canyon residence. He had the ceilings removed to expose the original structural beams, bringing a sense of architectural honesty and heightened volume to the rooms. On the exterior, he treated the redwood cladding with a dark stain, creating a striking aesthetic that pays direct homage to shou sugi ban, the traditional Japanese wood-burning technique known for preserving and blackening timber. Further accentuating the exterior spaces are planters sourced from Serpentine, a boutique plant design studio owned by actor and comedian Eric Wareheim.

Despite the home drawing on a diverse array of international influences—from Japanese minimalism to European modernism—Levin remained firmly committed to honoring local architectural traditions. He notes that he wanted to capture that very specific California bungalow warmth as well, ensuring the home felt grounded in its canyon environment.
Inside, the home’s material palette and furnishings showcase Levin’s affinity for thoughtful curation and uncompromising craftsmanship. One of Levin’s signature design maneuvers is the widespread use of wall-to-wall carpeting, a floor treatment he champions for its ability to unify a space. Wall-to-wall carpet creates a monochrome palette in a very comfortable way, Levin explains, noting that while it is a feature his own generation often professes to hate, executing it well manages to scratch a necessary nostalgic itch.

In the living spaces, vintage and historic pieces sit comfortably alongside custom creations. The nesting tables in the main area are designed by Frederick Kiesler, paired with a lamp by Gino Sarfatti, a Poul Kjærholm PK91 folding stool, and curtains crafted by Nordic Knots. For the television room, Levin designed a custom sofa for 22RE intended to evoke the intimate, communal feeling of a classic conversation pit. This cozy gathering space is illuminated by wall sconces from Robert Mathieu and an Olivier Mourgue pendant light, complemented by artwork from Daniel Turner.
Transitioning to the kitchen, Levin completely reimagined the former laundry room into a sleek, efficient galley space. Rejecting decorative clutter in favor of visual uniformity, he clad the entire kitchen in white oak cabinetry and matching surfaces. He shares that he holds a deep appreciation for a full-wood look where the kitchen appears as though it was carved directly out of a solid block of wood. Stainless steel countertops were chosen to maintain a clean, streamlined aesthetic.

The dining room features a striking Bruno Munari pendant light that effectively encapsulates Levin’s overarching design philosophy for the house. He points out his love for the layering of light, which served as his conceptual North Star for the entire residence. Rather than flat cubism, he aimed to create architectural blocks that allow the eye to see through them, resulting in a rich interplay of depth, layering, and texture.
As Levin’s personal life evolved, so too did the house. What initially began as a tailored sanctuary for a young couple gradually transformed into a functional, welcoming home capable of accommodating a growing family, which now includes a three-year-old son and an infant daughter. When asked about the potential hazards of the open-plan staircase he designed before having children, Levin maintains a pragmatic perspective. Kids are entirely adaptive, he notes, explaining that his son has grown up navigating the architectural features of the home seamlessly. Levin also utilized his furniture design expertise in the children’s quarters, crafting all the furniture in the kids’ room himself.

Throughout the interior, what isn’t a vintage masterwork is almost entirely custom-designed by Levin. This includes a sweeping wall-to-wall sofa, a wooden bed frame featuring an integrated bench, and a meticulously engineered floating console designed to cleverly conceal a television. In the primary bedroom, Levin constructed a custom bed, matching bench, side tables, and wardrobe. Poul Henningsen wall sconces pick up the rich, earthy tones of the Studio Woven rug beneath, while a fluted plaster detail adorns the bedroom fireplace. Levin explains that this treatment brings a high desert, Georgia O’Keeffe-inspired Western approach to the hearths. The bedroom also features a chair by Roger Feraud and a lamp by Jacques Adnet.
The home’s bathrooms continue the thematic blend of global modernism and tactile warmth. A classic Eileen Gray mirror hangs above a tiled vanity in one powder area. In the primary bathroom, which stands as perhaps the most overt homage to Japanese modernism, a deep soaking tub anchors the space. Elsewhere, a stained-glass window serves as a respectful nod to the architectural principles of Frank Lloyd Wright, while a delicate pendant light by Ann Demeulemeester for Serax completes the room.

Levin approached the entire project with patience, declining to rush the process and ultimately spending seven years refining the home before feeling it was truly complete. It is a measured philosophy that he carries directly into his professional practice with clients. He frequently tells his clients that his goal as a designer is to bring a project eighty percent of the way there, leaving the final twenty percent to unfold naturally over the next decade.